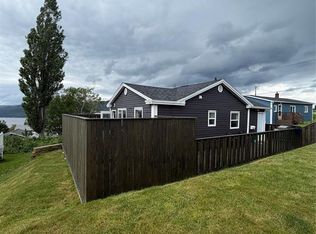
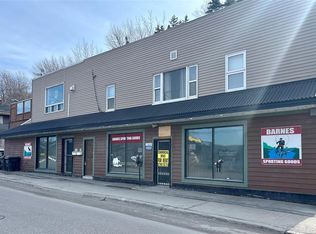
This long-standing property has been operating as a church since 1956. Boasting 9400 sq ft of space, 4700 on each level, the building itself is a completely concrete structure. Main level has the sanctuary, two washrooms, large foyer, two offices and a balcony. The basement has a large multi-purpose area plus three bathrooms, nursery, a kitchen, prayer room, office, band room, band master's office and furnace room. There are two furnaces, installed 7 years ago. A 400 AMP electrical service includes three panels, 125A, 200A and 200A, all breakers. The roof is a flat tarred roof (done approximately 7 years ago), with shingles on the entrance portion. Siding is aluminum with brick on the main entrance. The property rests on approximately half an acre, with a large paved parking lot. Located in a great neighbourhood near all amenities.
Pending
C$380,000
36 Clarence Street, Corner Brook, NL A2H1L1
--beds
9,400sqft
Single Family Residence
Built in 1956
1 Acres Lot
$-- Zestimate®
C$40/sqft
C$-- HOA
What's special
Large foyerTwo officesMulti-purpose areaPrayer roomBand roomLarge paved parking lot
- 381 days
- 3
- 0
Zillow last checked:
Listing updated:
Listed by:
Sandra Elms,
RE/MAX Realty Professionals Ltd. - Corner Brook,
David Elms,
RE/MAX Realty Professionals Ltd. - Corner Brook
Source: Newfoundland and Labrador AR,MLS®#: 1284598
Facts & features
Interior
Bedrooms & bathrooms
- Bathrooms: 5
- 1/2 bathrooms: 5
Bathroom
- Level: Main
Bathroom
- Level: Main
Bonus room
- Level: Main
- Area: 685.52 Square Feet
- Dimensions: 20.9 X 32.8
Bonus room
- Level: Basement
- Area: 1672.7 Square Feet
- Dimensions: 43 X 38.9
Foyer
- Level: Main
- Area: 387.6 Square Feet
- Dimensions: 32.3 X 12
Foyer
- Level: Main
- Area: 129.35 Square Feet
- Dimensions: 19.9 X 6.5
Kitchen
- Level: Basement
- Area: 273.48 Square Feet
- Dimensions: 17.2 X 15.9
Office
- Level: Main
- Area: 135.24 Square Feet
- Dimensions: 13.8 X 9.8
Office
- Level: Main
- Area: 130.13 Square Feet
- Dimensions: 9.1 X 14.3
Office
- Level: Basement
- Area: 176.4 Square Feet
- Dimensions: 14 X 12.6
Office
- Level: Basement
- Area: 62.25 Square Feet
- Dimensions: 7.5 X 8.3
Office
- Level: Basement
- Area: 69.3 Square Feet
- Dimensions: 7 X 9.9
Other
- Level: Main
- Area: 2909.52 Square Feet
- Dimensions: 44.9 X 64.8
Other
- Level: Basement
- Area: 378.4 Square Feet
- Dimensions: 21.5 X 17.6
Other
- Level: Basement
- Area: 262.26 Square Feet
- Dimensions: 18.6 X 14.1
Heating
- Forced Air, Oil
Appliances
- Included: Refrigerator, Stove
Features
- Flooring: Carpet, Cushion/Tile/Lino
- Basement: Full
Interior area
- Total structure area: 9,400
- Total interior livable area: 9,400 sqft
Property
Parking
- Parking features: None
- Has uncovered spaces: Yes
Features
- Water view: Year Round Road Access
Lot
- Size: 1 Acres
- Dimensions: Appro x . 1/2 acre (See file)
- Features: Central Location, Highway Access, Level, Recreation Nearby, Shopping Nearby, Bus Service
Details
- Zoning description: Community Serv.
Construction
Type & style
- Home type: SingleFamily
- Architectural style: Other
- Property subtype: Single Family Residence
Materials
- Aluminum Siding, Brick Veneer
- Foundation: Concrete
- Roof: Flat
Condition
- Year built: 1956
Utilities & green energy
- Sewer: Public Sewer
- Water: Public
- Utilities for property: Cable Connected, Electricity Connected, Phone Connected
Community & HOA
Location
- Region: Corner Brook
Financial & listing details
- Price per square foot: C$40/sqft
- Date on market: 10/1/2025
Price history
Price history is unavailable.
Public tax history
Tax history is unavailable.
Climate risks
Neighborhood: A2H
Nearby schools
GreatSchools rating
No schools nearby
We couldn't find any schools near this home.
Schools provided by the listing agent
- District: Western Central
Source: Newfoundland and Labrador AR. This data may not be complete. We recommend contacting the local school district to confirm school assignments for this home.