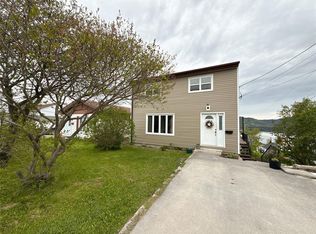
Any home truly can state that there is huge potential, this is one that really makes a case. Built back in the 1920's this long time owned home, has so many stories and memories it could fill a book. Walking around this very unique design, you see potential in every step. It could be adding more bedrooms, or even tackling potential income opportunities, the choice is yours. This is not your typical, old non cared for home, it maybe old but there has been so much over the years to keep this property in the condition it is today. From vinyl windows and siding, doors, flooring, kitchen and bathroom. Plus the large one being upgraded 200 amp breaker panel and been converted to all electric heat. The shingles were also done back 5 or 6 years ago and the house is very solid and able to move right in. For those looking to make this property their own home, you'll definitely love the upper level where you have 2 large bedrooms, both with shiny hardwood floors, plus the updated bathroom and to top it off a stunning wall to wall sunroom overlooking Brakes Cove. Don't let the your eyes fool you, this home has a lot of potential and for the right person could become a hidden gem! Sellers direction, no conveyance of offers before Sunday Oct. 18th, at 4pm and left open till 9pm.
For sale
C$149,900
60 Station Road, Corner Brook, NL A2H1A4
2beds
2,181sqft
Retail, Single Family Residence
Built in 1920
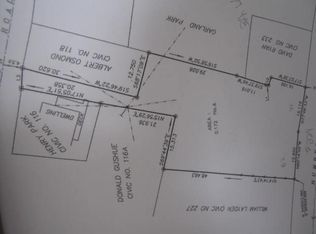
7,700 Square Feet Lot
$-- Zestimate®
C$69/sqft
C$-- HOA
What's special
Vinyl windows and sidingUpdated bathroom
- 3 days
- 50
- 0
Zillow last checked:
Listing updated:
Listed by:
Stephen Shepherd,
RE/MAX Realty Professionals Ltd. - Corner Brook
Source: Newfoundland and Labrador AR,MLS®#: 1304416
Facts & features
Interior
Bedrooms & bathrooms
- Bedrooms: 2
- Bathrooms: 2
- Full bathrooms: 2
Bedroom
- Level: Third
- Area: 156 Square Feet
- Dimensions: 13 x 12
Bedroom
- Level: Third
- Area: 165.2 Square Feet
- Dimensions: 14 x 11.8
Bathroom
- Level: Basement
Bathroom
- Level: Third
- Area: 65.6 Square Feet
- Dimensions: 8 x 8.2
Kitchen
- Level: Second
- Area: 135.66 Square Feet
- Dimensions: 11.9 x 11.4
Laundry
- Level: Second
- Area: 60.9 Square Feet
- Dimensions: 7 x 8.7
Living room
- Level: Second
- Area: 183.96 Square Feet
- Dimensions: 12.6 x 14.6
Other
- Level: Basement
- Area: 380 Square Feet
- Dimensions: 19 x 20
Recreation room
- Level: Basement
- Area: 343.2 Square Feet
- Dimensions: 15.6 x 22
Sun room
- Level: Third
- Area: 168 Square Feet
- Dimensions: 8 x 21
Heating
- Baseboard, Electric
Cooling
- Electric
Appliances
- Included: Refrigerator, Stove, Washer, Dryer
Features
- Flooring: Mixed
- Basement: Walk-Out Access
Interior area
- Total structure area: 2,181
- Total interior livable area: 2,181 sqft
Property
Parking
- Parking features: None
- Has uncovered spaces: Yes
Features
- Levels: Three
- Has view: Yes
- Water view: Year Round Road Access
Lot
- Size: 7,700 Square Feet
- Dimensions: 50 x 154
- Features: Hillside, Landscaped, Views, Bus Service
Details
- Zoning description: RES
Construction
Type & style
- Home type: SingleFamily
- Property subtype: Retail, Single Family Residence
Materials
- Vinyl Siding
- Foundation: Concrete, Fully Developed
- Roof: Shingle - Asphalt
Condition
- Year built: 1920
Utilities & green energy
- Sewer: Public Sewer
- Water: Public
- Utilities for property: Cable Connected, Electricity Connected, High Speed Internet
Community & HOA
Location
- Region: Corner Brook
Financial & listing details
- Price per square foot: C$69/sqft
- Annual tax amount: C$2,063
- Date on market: 10/15/2026
- Inclusions: Appliances, washer and dryer
Price history
Price history is unavailable.
Public tax history
Tax history is unavailable.
Climate risks
Neighborhood: A2H
Nearby schools
GreatSchools rating
No schools nearby
We couldn't find any schools near this home.
Schools provided by the listing agent
- District: Western Central
Source: Newfoundland and Labrador AR. This data may not be complete. We recommend contacting the local school district to confirm school assignments for this home.

Similar homes
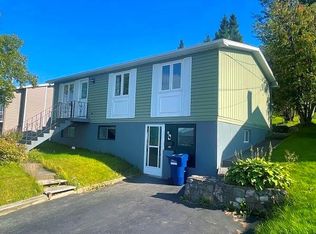
- C$129,0004 bd2 ba1.5k sqft3-5 Roan Street, Corner Brook, NL A2H5E3For Sale
 MLS ID #1304143, Scott Porter, Royal LePage NL Realty Limited. Newfoundland and Labrador AR
- C$99,9002 bd1 ba1.4k sqft5 Watsons Road, Corner Brook, NL A2H4H5For Sale
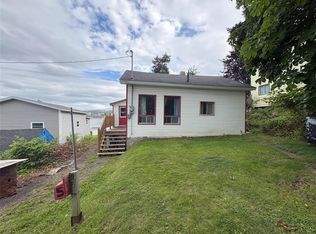 MLS ID #1302130, Gary Wiseman, RE/MAX Realty Professionals Ltd. - Corner Brook. Newfoundland and Labrador AR
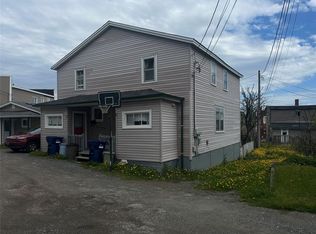
- C$214,9003 bd1 ba1.6k sqft82 Valley Road, Corner Brook, NL A2H5B7For Sale
 MLS ID #1300769, Patrick Higgins, RE/MAX Realty Professionals Ltd. - Corner Brook. Newfoundland and Labrador AR
- C$179,0002 bd1 ba1.6k sqft914 Main Street, Frenchmans Cove, NL A0L-1E0For Sale
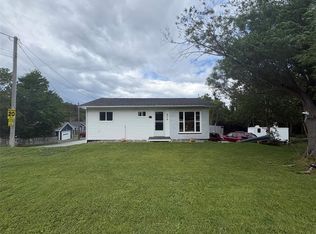 MLS ID #1301469, Tiffany Clarke, RE/MAX Realty Professionals Ltd. - Corner Brook. Newfoundland and Labrador AR
