Move-In-Ready.... Welcome to your new home! Are the words that someone will be fortunate enough to hear one day very soon. This style of home doesn't come around very often and when it does it gets plenty of attention. 2 Rowsell Street in Sunny slope subdivision is no exception. The owners of this home have paid attention to the smallest of details, with updates and modernizing everywhere. The moment you enter the grand open combination living, and kitchen area, you are hit with the vaulted ceiling and the modernized focal point kitchen. With all new high-end appliances, granite countertops and angled 4 person island great for any sized entertaining. Plus this opens to the dining area with plenty of space for the largest of tables, and the large open living room. The beautiful oak hardwood floors run throughout this level and lead down to the two good sized bedrooms, with the primary having an updated and convenient double sink with shower ensuite. There is another full sized renovated bathroom on this level, along with main level laundry. Plus the entry way with the covered veranda that leads to both the main foyer and direct access to the in-house garage are optimal. For anyone needing more space for your family or guests, the inviting fully developed lower level is ideal. With an open large family room, that is adjacent to another extra bonus room that would make a great play area of home gym. There is a full guest bedroom and a renovated 3rd bathroom equipped with tile tub/shower. The direct access tot he outside mudroom, allows for easy backyard access and great for winter storage. Truly a great opportunity to own your very own home, located in one of the cities most sought after locations. There is a sellers direction in place, no conveyance of offers prior to Friday August 14th at 6pm. Left opne till 10pm
For sale
C$449,000
2 Rowsell Street, Corner Brook, NL A2H7M3
3beds
2,768sqft
Single Family Residence
Built in 1998
10,350 Square Feet Lot
$-- Zestimate®
C$162/sqft
C$-- HOA
What's special
Vaulted ceilingModernized focal point kitchenAll new high-end appliancesGranite countertopsMain level laundryOpen large family roomFull guest bedroom
- 3 days |
- 56 |
- 1 |
Zillow last checked:
Listing updated:
Listed by:
Stephen Shepherd,
RE/MAX Realty Professionals Ltd. - Corner Brook
Source: Newfoundland and Labrador AR,MLS®#: 1301631
Facts & features
Interior
Bedrooms & bathrooms
- Bedrooms: 3
- Bathrooms: 3
- Full bathrooms: 3
Bedroom
- Level: Main
- Area: 129 Square Feet
- Dimensions: 10 x 12.9
Bedroom
- Level: Basement
- Area: 168 Square Feet
- Dimensions: 14 x 12
Bathroom
- Level: Main
Bathroom
- Level: Basement
Other
- Level: Main
- Area: 177 Square Feet
- Dimensions: 15 x 11.8
Other
- Level: Basement
- Area: 212 Square Feet
- Dimensions: 10.6 x 20
Dining room
- Level: Main
- Area: 80 Square Feet
- Dimensions: 8 x 10
Other
- Level: Main
Family room
- Level: Basement
- Area: 364 Square Feet
- Dimensions: 26 x 14
Foyer
- Level: Main
- Area: 57 Square Feet
- Dimensions: 5 x 11.4
Kitchen
- Level: Main
- Area: 244.8 Square Feet
- Dimensions: 15.3 x 16
Laundry
- Level: Main
- Area: 24 Square Feet
- Dimensions: 4 x 6
Living room
- Level: Main
- Area: 276 Square Feet
- Dimensions: 23 x 12
Other
- Level: Basement
- Area: 119.78 Square Feet
- Dimensions: 11.3 x 10.6
Other
- Level: Other
- Area: 240 Square Feet
- Dimensions: 12 x 20
Utility room
- Level: Basement
- Area: 108 Square Feet
- Dimensions: 6 x 18
Heating
- Electric, Hot Water, Radiant
Cooling
- Electric
Appliances
- Included: Dishwasher, Refrigerator, Stove
Features
- Ensuite
- Flooring: Ceramic/Marble, Cushion/Tile/Lino, Hardwood, Laminate
- Basement: Walk-Out Access
Interior area
- Total structure area: 2,768
- Total interior livable area: 2,768 sqft
Property
Parking
- Parking features: Attached, Single
- Has garage: Yes
- Has uncovered spaces: Yes
Features
- Patio & porch: Deck/Patio, Patio(s) and Deck(s)
- Water view: Year Round Road Access
Lot
- Size: 10,350 Square Feet
- Dimensions: 90 x 115
- Features: Landscaped, Rear Yard Access (Vechicle), Subdivided, Bus Service
Details
- Zoning description: RES
Construction
Type & style
- Home type: SingleFamily
- Architectural style: Bungalow
- Property subtype: Single Family Residence
Materials
- Vinyl Siding
- Foundation: Concrete, Fully Developed
- Roof: Shingle - Asphalt
Condition
- Year built: 1998
Utilities & green energy
- Sewer: Public Sewer
- Water: Public
- Utilities for property: Cable Connected, Electricity Connected, High Speed Internet
Community & HOA
Community
- Features: Adult Living
- Senior community: Yes
Location
- Region: Corner Brook
Financial & listing details
- Price per square foot: C$162/sqft
- Annual tax amount: C$3,800
- Date on market: 8/10/2026
- Inclusions: Kitchen appliances washer and dryer
Price history
Price history is unavailable.
Public tax history
Tax history is unavailable.
Climate risks
Neighborhood: A2H
Nearby schools
GreatSchools rating
No schools nearby
We couldn't find any schools near this home.
Schools provided by the listing agent
- District: Western Central
Source: Newfoundland and Labrador AR. This data may not be complete. We recommend contacting the local school district to confirm school assignments for this home.
- C$439,9003 bd3 ba2.4k sqft14 Carriage Ln, Corner Brook, NL A2H7K2Pending

- C$499,9004 bd3 ba2.3k sqft121 Fillatre Ave, Corner Brook, NL A2H7S9Pending

- C$1,200,0005 bd5 ba8k sqft139 Macdonald Brown Dr, Corner Brook, NL A2H7L3For Sale

- C$449,5005 bd2 ba2.1k sqft35 Carberrys Rd, Corner Brook, NL A2H7J3For Sale
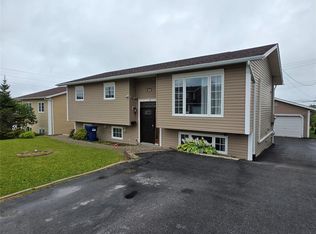
- C$479,9005 bd3 ba2.8k sqft11 Hann Cres, Corner Brook, NL A2H0B2Pending
- C$499,9008 bd-- ba2.8k sqft7 A Shamrock Cres, Corner Brook, NL A2H4A1Pending
- C$399,0003 bd3 ba2k sqft19 Carberrys Rd, Corner Brook, NL A2H7J3Pending
- C$459,9005 bd4 ba2.3k sqft6 Rose St, Corner Brook, NL A2H7P9Pending
Similar homes
- C$399,0003 bd4 ba2.3k sqft4 Wilson Drive, Corner Brook, NL A2H6W4For Sale
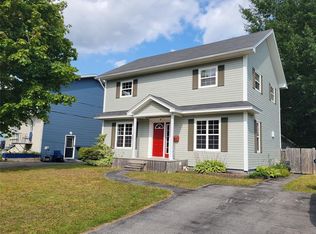 MLS ID #1301572, Clare Dugdill, RE/MAX Realty Professionals Ltd. - Corner Brook. Newfoundland and Labrador AR
 - C$449,5005 bd2 ba2.1k sqft35 Carberrys Road, Corner Brook, NL A2H7J3For SaleMLS ID #1301430, Stephen Shepherd, RE/MAX Realty Professionals Ltd. - Corner Brook. Newfoundland and Labrador AR
- C$459,5004 bd3 ba3.4k sqft41 Park Drive, Corner Brook, NL A2H7H8For Sale
 MLS ID #1301410, Sandra Elms, RE/MAX Realty Professionals Ltd. - Corner Brook. Newfoundland and Labrador AR
 - C$449,9004 bd3 ba2.7k sqft7 Viking Place, Corner Brook, NL A2H6K8For Sale
 MLS ID #1298376, Patrick Higgins, RE/MAX Realty Professionals Ltd. - Corner Brook. Newfoundland and Labrador AR
 - C$329,9004 bd3 ba2.1k sqft122 Bayview Heights, Corner Brook, NL A2H5W8For SaleMLS ID #1298851, Margaret Budgell, River Mountain Realty. Newfoundland and Labrador AR
- C$399,0003 bd2 ba2k sqft44 North Street, Corner Brook, NL A2H2L1For SaleMLS ID #1301153, Trina Sheaves, RE/MAX Realty Professionals Ltd. - Corner Brook. Newfoundland and Labrador AR
- C$549,9004 bd3 ba2.1k sqft177 Wheelers Road, Corner Brook, NL A2H7R8For SaleMLS ID #1299921, Randall Hobbs, Royal LePage NL Realty Limited. Newfoundland and Labrador AR
- C$489,9003 bd3 ba2.4k sqft101 Main Street, Irishtown-Summerside, NL A2H4A1For SaleMLS ID #1300865, Brooklyn Rodgers, Royal LePage Property Consultants Limited. Newfoundland and Labrador AR
- C$369,9004 bd2 ba2k sqft57 Atlantic Avenue, Corner Brook, NL A2H6N7For SaleMLS ID #1301335, Patrick Higgins, RE/MAX Realty Professionals Ltd. - Corner Brook. Newfoundland and Labrador AR
- C$299,9005 bd3 ba2.3k sqft41 Country Road, Corner Brook, NL A2H4L7For SaleMLS ID #1300773, Jennifer Jacobs, RE/MAX Realty Professionals Ltd. - Corner Brook. Newfoundland and Labrador AR
- C$369,9004 bd2 ba2.5k sqft126 East Valley Road, Corner Brook, NL A2H2L7For SaleMLS ID #1298498, Patrick Higgins, RE/MAX Realty Professionals Ltd. - Corner Brook. Newfoundland and Labrador AR
- C$329,5004 bd2 ba2k sqft83 Country Road, Corner Brook, NL A2H4M1For SaleMLS ID #1300090, Sandra Elms, RE/MAX Realty Professionals Ltd. - Corner Brook. Newfoundland and Labrador AR
- C$389,5003 bd2 ba2.9k sqft470 Main Street, Benoits Cove, NL A0L1A0For SaleMLS ID #1299252, Sandra Elms, RE/MAX Realty Professionals Ltd. - Corner Brook. Newfoundland and Labrador AR
- C$279,9994 bd2 ba1.5k sqft8 Park Drive, Corner Brook, NL A2H4T3For SaleMLS ID #1299990, Heather Oke, River Mountain Realty. Newfoundland and Labrador AR
- C$339,9004 bd2 ba2.4k sqft66 East Valley Road, Corner Brook, NL A2H2L5For SaleMLS ID #1299184, Rebecca Ryan, RE/MAX Realty Professionals Ltd. - Corner Brook. Newfoundland and Labrador AR
- C$449,9993 bd3 ba2.1k sqft7 Bonia Avenue, Pasadena, NL A0L1K0For SaleMLS ID #1299918, Lisa Thornhill, Keller Williams Platinum Realty. Newfoundland and Labrador AR
- C$294,9005 bd2 ba2.1k sqft200 Country Road, Corner Brook, NL A2H4M9For SaleMLS ID #1299260, Elaine Bishop, RE/MAX Realty Professionals Ltd. - Corner Brook. Newfoundland and Labrador AR
- C$330,0002 bd2 ba3.8k sqft6 Woodcrest Avenue, Corner Brook, NL A2H6B9For SaleMLS ID #1297419, Scott Porter, Royal LePage NL Realty Limited. Newfoundland and Labrador AR
- C$449,9004 bd2 ba1.7k sqft4 Ryans Road, Pasadena, NL A0L1K0For SaleMLS ID #1300150, Maggie O'shea, Royal LePage NL Realty Limited. Newfoundland and Labrador AR
- C$429,0003 bd2 ba1.5k sqft11 Tenth Avenue, Pasadena, NL A0L1K0New ConstructionMLS ID #1299809, Lisa Thornhill, Keller Williams Platinum Realty. Newfoundland and Labrador AR
