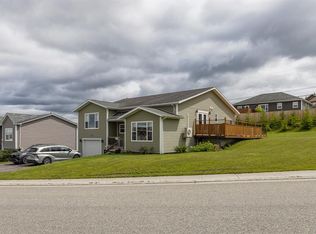
If you're looking for a spacious family home in an ideal neighbourhood, welcome to 41 Park Dr. Very well maintained and offering plenty of space inside and out. This lovely Cape Cod features three large bedrooms and a full bath upstairs. The main level welcomes you with marble flooring in the porch and hallway. It has a great kitchen for cooking all your favorite family meals, a formal dining room, spacious living room with propane fireplace, a cozy family room and a combo laundry and half bath. The basement offers up even more space to enjoy in the large rec room, plus a fourth bedroom, second four piece bath and utility room. There's a double paved driveway with access the backyard and an 18 X 24 shed with garage door. There's a patio off the back, and the yard also includes a swimming pool set half in the ground and half above ground. Set in a quiet cul-du-sac, this lovely home is just waiting for a new owner. Subject to a Seller's Direction: No offers accepted until 1:00 p.m. Saturday, August 8, 2026 to be left open until 6 pm same day.
For sale
C$459,500
41 Park Drive, Corner Brook, NL A2H7H8
4beds
3,451sqft
Single Family Residence
Built in 1990
5,555 Square Feet Lot
$-- Zestimate®
C$133/sqft
C$-- HOA
What's special
Three large bedroomsFormal dining roomCozy family roomPatio off the back
- 2 days |
- 65 |
- 0 |
Zillow last checked:
Listing updated:
Listed by:
Sandra Elms,
RE/MAX Realty Professionals Ltd. - Corner Brook,
David Elms,
RE/MAX Realty Professionals Ltd. - Corner Brook
Source: Newfoundland and Labrador AR,MLS®#: 1301410
Facts & features
Interior
Bedrooms & bathrooms
- Bedrooms: 4
- Bathrooms: 3
- Full bathrooms: 2
- 1/2 bathrooms: 1
Bedroom
- Level: Second
- Area: 328.44 Square Feet
- Dimensions: 13.8 X 23.8
Bedroom
- Level: Second
- Area: 176 Square Feet
- Dimensions: 11 X 16
Bedroom
- Level: Second
- Area: 217.36 Square Feet
- Dimensions: 14.3 X 15.2
Bedroom
- Level: Basement
- Area: 84.63 Square Feet
- Dimensions: 9.1 X 9.3
Bathroom
- Level: Second
Bathroom
- Level: Main
Bathroom
- Level: Basement
Dining room
- Level: Main
- Area: 111.36 Square Feet
- Dimensions: 11.6 X 9.6
Family room
- Level: Main
- Area: 118.45 Square Feet
- Dimensions: 10.3 X 11.5
Kitchen
- Level: Main
- Area: 162.24 Square Feet
- Dimensions: 9.6 X 16.9
Other
- Level: Main
- Area: 230.48 Square Feet
- Dimensions: 13.4 X 17.2
Recreation room
- Level: Basement
- Area: 466.44 Square Feet
- Dimensions: 13.8 X 33.8
Heating
- Electric
Cooling
- Electric
Appliances
- Included: Dishwasher, Refrigerator, Washer, Dryer
Features
- Flooring: Carpet, Ceramic/Marble, Hardwood
- Has fireplace: Yes
- Fireplace features: Propane
Interior area
- Total structure area: 3,451
- Total interior livable area: 3,451 sqft
Property
Parking
- Parking features: Storage
- Has uncovered spaces: Yes
Features
- Patio & porch: Deck/Patio, Patio
- Pool features: Above Ground, In Ground
- Water view: Year Round Road Access
Lot
- Size: 5,555 Square Feet
- Dimensions: 55 x 101
- Features: Cleared, Highway Access, Landscaped, Rear Yard Access (Vechicle), Recreation Nearby, Shopping Nearby, Bus Service
Details
- Additional structures: Shed(s)
- Zoning description: Residential
- Other equipment: Air Exchanger
Construction
Type & style
- Home type: SingleFamily
- Architectural style: Cape Cod
- Property subtype: Single Family Residence
Materials
- Vinyl Siding
- Foundation: Concrete
- Roof: Shingle - Asphalt
Condition
- Year built: 1990
Utilities & green energy
- Sewer: Public Sewer
- Water: Public
- Utilities for property: Cable Connected, Electricity Connected, High Speed Internet, Phone Connected
Community & HOA
Location
- Region: Corner Brook
Financial & listing details
- Price per square foot: C$133/sqft
- Annual tax amount: C$3,339
- Date on market: 8/5/2026
S
Sandra Elms
(709) 632-8642
By pressing Contact Agent, you agree that the real estate professional identified above may call/text you about your search, which may involve use of automated means and pre-recorded/artificial voices. You don't need to consent as a condition of buying any property, goods, or services. Message/data rates may apply. You also agree to our Terms of Use. Zillow does not endorse any real estate professionals. We may share information about your recent and future site activity with your agent to help them understand what you're looking for in a home.
Price history
Price history is unavailable.
Public tax history
Tax history is unavailable.
Climate risks
Neighborhood: A2H
Nearby schools
GreatSchools rating
No schools nearby
We couldn't find any schools near this home.
Schools provided by the listing agent
- District: Western Central
Source: Newfoundland and Labrador AR. This data may not be complete. We recommend contacting the local school district to confirm school assignments for this home.
- C$50,0003.06 acres0 Glenvalley Acres, Corner Brook, NL A2H4S7Lot/Land

- C$290,9994 bd2 ba1.5k sqft8 Park Dr, Corner Brook, NL A2H4T3For Sale
- C$249,0002 bd2 ba1.7k sqft192 Country Rd, Corner Brook, NL A2H4M9Pending
- C$20,0007,500 sqft22A Boones Rd, Corner Brook, NL A2H4Z9Pending
- C$294,9005 bd2 ba2.1k sqft200 Country Rd, Corner Brook, NL A2H4M9For Sale
- C$499,0007 acresLots B C And D Oconnell Dr, Corner Brook, NL A2H7V4Lot/Land
- C$199,9003 bd1 ba1.3k sqft42 Boones Rd, Corner Brook, NL A2H7E5For Sale
- C$39,9001.5 acres5 Oconnell Dr, Corner Brook, NL A2H6V4Lot/Land
Similar homes
- C$449,5005 bd2 ba2.1k sqft35 Carberrys Road, Corner Brook, NL A2H7J3For Sale
 MLS ID #1301430, Stephen Shepherd, RE/MAX Realty Professionals Ltd. - Corner Brook. Newfoundland and Labrador AR
 - C$449,9004 bd3 ba2.7k sqft7 Viking Place, Corner Brook, NL A2H6K8For Sale
 MLS ID #1298376, Patrick Higgins, RE/MAX Realty Professionals Ltd. - Corner Brook. Newfoundland and Labrador AR
 - C$369,9004 bd2 ba2k sqft57 Atlantic Avenue, Corner Brook, NL A2H6N7For Sale
 MLS ID #1301335, Patrick Higgins, RE/MAX Realty Professionals Ltd. - Corner Brook. Newfoundland and Labrador AR
 - C$479,9005 bd3 ba2.8k sqft11 Hann Crescent, Corner Brook, NL A2H0B2For Sale
 MLS ID #1300947, Patrick Higgins, RE/MAX Realty Professionals Ltd. - Corner Brook. Newfoundland and Labrador AR
 - C$329,5004 bd2 ba2k sqft83 Country Road, Corner Brook, NL A2H4M1For SaleMLS ID #1300090, Sandra Elms, RE/MAX Realty Professionals Ltd. - Corner Brook. Newfoundland and Labrador AR
- C$299,9005 bd3 ba2.3k sqft41 Country Road, Corner Brook, NL A2H4L7For SaleMLS ID #1300773, Jennifer Jacobs, RE/MAX Realty Professionals Ltd. - Corner Brook. Newfoundland and Labrador AR
- C$399,0003 bd2 ba2k sqft44 North Street, Corner Brook, NL A2H2L1For SaleMLS ID #1301153, Trina Sheaves, RE/MAX Realty Professionals Ltd. - Corner Brook. Newfoundland and Labrador AR
- C$549,9004 bd3 ba2.1k sqft177 Wheelers Road, Corner Brook, NL A2H7R8For SaleMLS ID #1299921, Randall Hobbs, Royal LePage NL Realty Limited. Newfoundland and Labrador AR
- C$329,9004 bd3 ba2.1k sqft122 Bayview Heights, Corner Brook, NL A2H5W8For SaleMLS ID #1298851, Margaret Budgell, River Mountain Realty. Newfoundland and Labrador AR
- C$489,9003 bd3 ba2.4k sqft101 Main Street, Irishtown-Summerside, NL A2H4A1For SaleMLS ID #1300865, Brooklyn Rodgers, Royal LePage Property Consultants Limited. Newfoundland and Labrador AR
- C$419,0004 bd4 ba2.8k sqft55 Carter Avenue, Corner Brook, NL A2H-6Y8For SaleMLS ID #1299595, Keisha Brown, RE/MAX Realty Professionals Ltd. - Corner Brook. Newfoundland and Labrador AR
- C$599,5004 bd3 ba4.9k sqft23 Westmount Road, Corner Brook, NL A2H5R3For SaleMLS ID #1297133, Sandra Elms, RE/MAX Realty Professionals Ltd. - Corner Brook. Newfoundland and Labrador AR
- C$294,9005 bd2 ba2.1k sqft200 Country Road, Corner Brook, NL A2H4M9For SaleMLS ID #1299260, Elaine Bishop, RE/MAX Realty Professionals Ltd. - Corner Brook. Newfoundland and Labrador AR
- C$459,0007 bd3 ba1.9k sqft120 East Valley Road, Corner Brook, NL A2H2L2For SaleMLS ID #1295069, Emily Gushue, RE/MAX Realty Professionals Ltd. - Corner Brook. Newfoundland and Labrador AR
- C$389,5003 bd2 ba2.9k sqft470 Main Street, Benoits Cove, NL A0L1A0For SaleMLS ID #1299252, Sandra Elms, RE/MAX Realty Professionals Ltd. - Corner Brook. Newfoundland and Labrador AR
- C$369,9004 bd2 ba2.5k sqft126 East Valley Road, Corner Brook, NL A2H2L7For SaleMLS ID #1298498, Patrick Higgins, RE/MAX Realty Professionals Ltd. - Corner Brook. Newfoundland and Labrador AR
- C$339,9004 bd2 ba2.4k sqft66 East Valley Road, Corner Brook, NL A2H2L5For SaleMLS ID #1299184, Rebecca Ryan, RE/MAX Realty Professionals Ltd. - Corner Brook. Newfoundland and Labrador AR
- C$449,9004 bd2 ba1.7k sqft4 Ryans Road, Pasadena, NL A0L1K0For SaleMLS ID #1300150, Maggie O'shea, Royal LePage NL Realty Limited. Newfoundland and Labrador AR
- C$330,0002 bd2 ba3.8k sqft6 Woodcrest Avenue, Corner Brook, NL A2H6B9For SaleMLS ID #1297419, Scott Porter, Royal LePage NL Realty Limited. Newfoundland and Labrador AR
- C$599,9004 bd3 ba3.6k sqft35 Balsam Street, Humber Village, NL A2H2N2For SaleMLS ID #1298928, Zena Park, RE/MAX Realty Professionals Ltd. - Corner Brook. Newfoundland and Labrador AR
