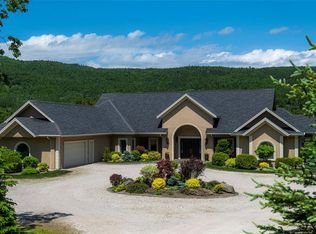
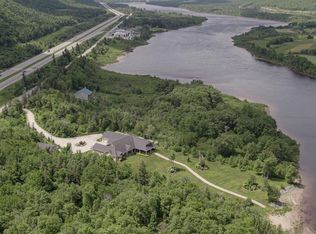
Welcome to your private countryside retreat — the perfect blend of space, comfort, and modern updates for growing families or anyone seeking peaceful living 5 acres. Filled with natural sunlight from the abundance of windows throughout, this beautifully maintained home offers 4 spacious bedrooms plus a flexible bonus room ideal for a nursery, home office, or potential 5th bedroom. The main-floor primary suite provides convenience and luxury, featuring a spa-inspired ensuite and walk-in closet. At the heart of the home is the stunning kitchen with a large Island with a granite countertop, and open sightlines to the dining area — perfect for entertaining and everyday family living. The cozy family room with a woodstove invites you to relax with a book on chilly evenings, while the impressive living room with soaring cathedral ceilings creates a warm and welcoming space for holidays and gatherings. Outside, enjoy the privacy and possibilities of 5 acres with room to garden, play, or simply unwind in nature. Extensive updates and extras include: • Electrical updated (2023) • Plumbing updated (2023) • Reverse Osmosis Hot Water Tank (2023) • Infrared Light Water System • Starlink High-Speed Internet • Blow-in insulation for added efficiency • Shingles approximately 15 years old This move-in-ready property offers the tranquility of country living with the modern comforts today’s buyers are looking for
Pending
C$599,900
35 Balsam Street, Humber Village, NL A2H2N2
4beds
3,693sqft
Multi Family, Single Family Residence
Built in 1990
5 Acres Lot
$-- Zestimate®
C$162/sqft
C$-- HOA
What's special
Main-floor primary suiteSpa-inspired ensuiteWalk-in closet
- 79 days
- 14
- 0
Zillow last checked:
Listing updated:
Listed by:
Zena Park,
RE/MAX Realty Professionals Ltd. - Corner Brook
Source: Newfoundland and Labrador AR,MLS®#: 1298928
Facts & features
Interior
Bedrooms & bathrooms
- Bedrooms: 4
- Bathrooms: 3
- Full bathrooms: 2
- 1/2 bathrooms: 1
Bedroom
- Level: Second
- Area: 215.46 Square Feet
- Dimensions: 16.2 x 13.3
Bedroom
- Level: Second
- Area: 138.02 Square Feet
- Dimensions: 13.4 x 10.3
Bedroom
- Level: Second
- Area: 140.7 Square Feet
- Dimensions: 13.4 x 10.5
Bathroom
- Level: Main
- Area: 18.91 Square Feet
- Dimensions: 5.11 x 3.7
Bathroom
- Level: Second
- Area: 66.75 Square Feet
- Dimensions: 8.9 x7.5
Other
- Level: Main
- Area: 204.82 Square Feet
- Dimensions: 15.4 x 13.3
Dining room
- Level: Main
- Area: 208.83 Square Feet
- Dimensions: 14.8 x 14.11
Other
- Level: Main
- Area: 73.6 Square Feet
- Dimensions: 9.2 x 8
Other
- Level: Main
- Area: 181.04 Square Feet
- Dimensions: 14.6 x 12.4
Foyer
- Level: Main
- Area: 90.48 Square Feet
- Dimensions: 10.4 x 8.7
Kitchen
- Level: Main
- Area: 232.29 Square Feet
- Dimensions: 26.10 x 8.9
Laundry
- Level: Main
- Area: 42.6 Square Feet
- Dimensions: 7.1 x 6
Living room
- Level: Main
- Area: 255.31 Square Feet
- Dimensions: 21.1 x 12.10
Office
- Level: Second
- Area: 115.71 Square Feet
- Dimensions: 13.3 x 8.7
Porch
- Level: Main
- Area: 37.17 Square Feet
- Dimensions: 6.3 x 5.9
Storage
- Level: Second
- Area: 38.84 Square Feet
- Dimensions: 7.6 x 5.11
Heating
- Electric, Wood, Wood Stove
Cooling
- Electric
Appliances
- Included: Dishwasher, Refrigerator, Stove, Washer, Dryer
Features
- Flooring: Ceramic/Marble, Cushion/Tile/Lino, Hardwood, Mixed
Interior area
- Total structure area: 3,693
- Total interior livable area: 3,693 sqft
Property
Parking
- Parking features: Storage
- Has uncovered spaces: Yes
Features
- Levels: Multi/Split
- Patio & porch: Deck/Patio, Patio
- Water view: Year Round Road Access
Lot
- Size: 5 Acres
- Dimensions: 5 Acres
- Features: Partial Landscaped, Private, Rear Yard Access (Vechicle), Wooded, 3.0 - 9.99 Acres, 3 - 5 Acres
Details
- Additional structures: Shed(s)
- Zoning description: Residential
Construction
Type & style
- Home type: SingleFamily
- Property subtype: Multi Family, Single Family Residence
Materials
- Wood Siding
- Foundation: Combination, Concrete, Slab, Undeveloped
- Roof: Shingle - Asphalt
Condition
- Year built: 1990
Utilities & green energy
- Sewer: Septic Tank
- Water: Dug Well
- Utilities for property: Electricity Connected, High Speed Internet
Community & HOA
Location
- Region: Division No 5 Subd F
Financial & listing details
- Price per square foot: C$162/sqft
- Annual tax amount: C$4,500
- Date on market: 6/13/2026
- Inclusions: Refrigerator, Stove, Washer and Dryer
Price history
Price history is unavailable.
Public tax history
Tax history is unavailable.
Climate risks
Neighborhood: A2H
Nearby schools
GreatSchools rating
No schools nearby
We couldn't find any schools near this home.
Schools provided by the listing agent
- District: Western Central
Source: Newfoundland and Labrador AR. This data may not be complete. We recommend contacting the local school district to confirm school assignments for this home.


Similar homes
- C$592,5004 bd5 ba3.2k sqft9 Brook Close, Humber Valley Resort, NL A2H0E1For Sale
 MLS ID #1301990, Lisa Thornhill, Keller Williams Platinum Realty. Newfoundland and Labrador AR
 - C$589,5006 bd3 ba3.4k sqft25 Bonia Avenue, Pasadena, NL A0L1K0For Sale
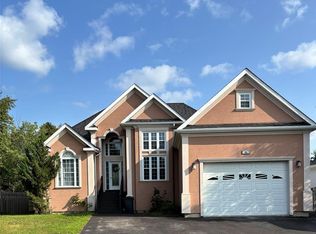 MLS ID #1301767, Cindy Ford, Keller Williams Platinum Realty. Newfoundland and Labrador AR
 - C$619,0003 bd4 ba3k sqft14 Atkinson Drive, Pasadena, NL A0L1K0For Sale
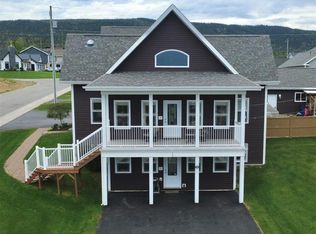 MLS ID #1299890, Cindy Ford, Keller Williams Platinum Realty. Newfoundland and Labrador AR
 - C$489,9003 bd3 ba2.4k sqft101 Main Street, Irishtown-Summerside, NL A2H4A1For Sale
 MLS ID #1300865, Brooklyn Rodgers, Royal LePage Property Consultants Limited. Newfoundland and Labrador AR
