Welcome to this beautiful executive home located in one of the area’s most sought-after neighbourhoods! Offering over 1,700 sq. ft. per level, this spacious property combines quality finishes, functional living space, and excellent income potential. The main level features 9-foot ceilings and an open-concept kitchen, dining, and living area. The impressive kitchen offers an abundance of cabinetry, a large centre island, and flows into the dining area with custom-built cabinetry and access to a covered rear deck overlooking the private greenbelt. The main floor also includes 3 bedrooms and 2 full bathrooms, highlighted by a spacious primary suite with a walk-in closet and an ensuite featuring a soaker tub and custom tiled shower. A mudroom off the front entrance adds everyday convenience. The fully developed lower level offers a large family room with a cozy wood stove, an additional bedroom, full bathroom, office, and walkout access to a covered patio. Outside you’ll find a 24’ x 24’ detached garage, beautiful curb appeal, and a private backyard backing onto a greenbelt. As an added bonus, this property includes a self-contained 2-bedroom apartment, providing an excellent opportunity to generate rental income or help offset your mortgage. A rare opportunity to own a spacious, quality-built home with exceptional income potential in a prime location. Call today for your private viewing!
For sale
Price cut: C$30K (9/21)
C$669,000
52 Foote Street, Pasadena, NL A0L1K0
6beds
3,400sqft
Single Family Residence
Built in 2018
10,875 Square Feet Lot
$-- Zestimate®
C$197/sqft
C$-- HOA
What's special
Impressive kitchenAbundance of cabinetryLarge centre islandFully developed lower levelAdditional bedroomBeautiful curb appeal
- 55 days
- 49
- 4
Zillow last checked:
Listing updated:
Listed by:
Cory Reid,CRA,
RE/MAX Realty Professionals Ltd. - Deer Lake
Source: Newfoundland and Labrador AR,MLS®#: 1301192
Facts & features
Interior
Bedrooms & bathrooms
- Bedrooms: 6
- Bathrooms: 4
- Full bathrooms: 4
Bedroom
- Level: Main
- Area: 113.42 Square Feet
- Dimensions: 10.6 x 10.7
Bedroom
- Level: Main
- Area: 129.8 Square Feet
- Dimensions: 11.0 x 11.8
Bedroom
- Level: Lower
- Area: 123.48 Square Feet
- Dimensions: 9.8 x 12.6
Other
- Level: Lower
- Area: 115.5 Square Feet
- Dimensions: 10.5 x 11.0
Other
- Level: Lower
- Area: 97.37 Square Feet
- Dimensions: 9.10 x 10.7
Bathroom
- Level: Main
- Area: 57.95 Square Feet
- Dimensions: 6.10 x 9.5
Bathroom
- Level: Lower
- Dimensions: 3pc 5.1 x 9.0
Other
- Level: Main
- Area: 180.29 Square Feet
- Dimensions: 12.10 x 14.9
Other
- Level: Lower
- Area: 27 Square Feet
- Dimensions: 5.0 x 5.4
Other
- Level: Lower
- Area: 74.4 Square Feet
- Dimensions: 8.0 x 9.3
Other
- Level: Lower
- Area: 64.77 Square Feet
- Dimensions: 10.6x6.11
Other
- Level: Lower
- Area: 116.62 Square Feet
- Dimensions: 9.8 x 11.9
Dining room
- Level: Main
- Area: 142 Square Feet
- Dimensions: 10.0 x 14.2
Other
- Level: Main
- Area: 102.72 Square Feet
- Dimensions: 9.6 x 10.7
Other
- Level: Lower
- Area: 429 Square Feet
- Dimensions: 14.3 x 30.0
Foyer
- Level: Main
- Area: 73.8 Square Feet
- Dimensions: 8.2 x 9.0
Kitchen
- Level: Main
- Area: 255.44 Square Feet
- Dimensions: 12.4 x 20.6
Laundry
- Level: Main
- Area: 26.01 Square Feet
- Dimensions: 5.1 x 5.10
Other
- Level: Main
- Area: 257.87 Square Feet
- Dimensions: 11.7 x 22.04
Other
- Level: Main
- Area: 38.27 Square Feet
- Dimensions: 4.3 x 8.9
Office
- Level: Lower
- Area: 72.18 Square Feet
- Dimensions: 8.9 x 8.11
Other
- Level: Main
- Area: 60.42 Square Feet
- Dimensions: 5.7 x 10.6
Other
- Level: Main
- Area: 234 Square Feet
- Dimensions: 9x26
Other
- Level: Other
- Area: 576 Square Feet
- Dimensions: 24x24
Heating
- Baseboard, Electric, Wood, Wood Stove
Cooling
- Electric
Appliances
- Included: Dishwasher, Refrigerator, Microwave, Stove, Washer, Dryer
Features
- Flooring: Ceramic/Marble, Cushion/Tile/Lino, Laminate
- Windows: Window Coverings
- Basement: Apartment,Walk-Out Access
Interior area
- Total structure area: 3,400
- Total interior livable area: 3,400 sqft
Property
Parking
- Parking features: Detached
- Has garage: Yes
- Has uncovered spaces: Yes
Features
- Patio & porch: Deck/Patio, Patio(s) and Deck(s)
- Water view: Year Round Road Access
Lot
- Size: 10,875 Square Feet
- Dimensions: 75 x 145
- Features: Landscaped, Private, Under 0.5 Acres
Details
- Zoning description: Residential
- Other equipment: Air Exchanger
Construction
Type & style
- Home type: SingleFamily
- Property subtype: Single Family Residence
Materials
- Insulbrick, Vinyl Siding
- Foundation: Fully Developed, Insulated Concrete Form
- Roof: Shingle - Asphalt
Condition
- Year built: 2018
Utilities & green energy
- Sewer: Public Sewer
- Water: Public
- Utilities for property: Electricity Connected, High Speed Internet, Phone Connected
Community & HOA
Location
- Region: Pasadena
Financial & listing details
- Price per square foot: C$197/sqft
- Annual tax amount: C$5,590
- Date on market: 8/3/2026
Price history
Price history is unavailable.
Public tax history
Tax history is unavailable.
Climate risks
Neighborhood: A0L
Nearby schools
GreatSchools rating
No schools nearby
We couldn't find any schools near this home.
Schools provided by the listing agent
- District: Western Central
Source: Newfoundland and Labrador AR. This data may not be complete. We recommend contacting the local school district to confirm school assignments for this home.
Similar homes
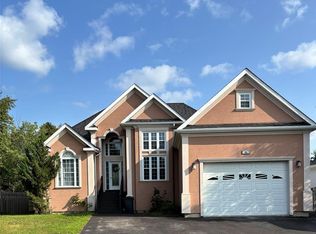
- C$589,5006 bd3 ba3.4k sqft25 Bonia Avenue, Pasadena, NL A0L1K0For Sale
 MLS ID #1301767, Cindy Ford, Keller Williams Platinum Realty. Newfoundland and Labrador AR
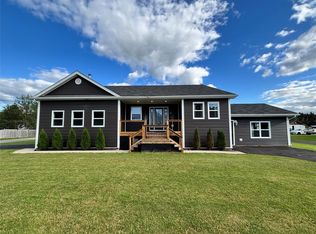
 - C$609,0003 bd3 ba3.7k sqft52 Midland Row, Pasadena, NL A0L1K0For Sale
 MLS ID #1302719, Cindy Ford, Keller Williams Platinum Realty. Newfoundland and Labrador AR
 - C$599,0003 bd4 ba3k sqft14 Atkinson Drive, Pasadena, NL A0L1K0For Sale
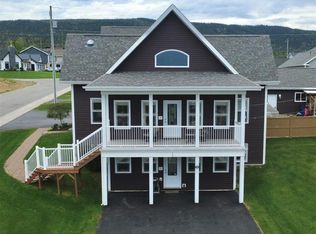 MLS ID #1299890, Cindy Ford, Keller Williams Platinum Realty. Newfoundland and Labrador AR
 - C$689,0005 bd6 ba3.5k sqft19 Pine Loop, Humber Valley Resort, NL A2H0E1For Sale
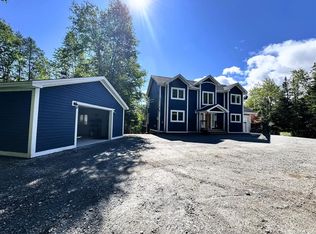 MLS ID #1302541, Margaret Budgell, River Mountain Realty. Newfoundland and Labrador AR
