Nestled in a peaceful, private setting, this spacious 4 bedroom bungalow offers the perfect blend of comfort, relaxation and an entertainers oasis. Enjoy the stunning sunsets and unwind in your own heated swimming pool with a large deck, just a short trail walk onto picturesque Pasadena beach. An ideal property for friends and family to soak up the summer. Inside you will find a bright and inviting layout with generous living spaces, four well sized bedrooms, and plenty of room for a family. A well thought out den that would comfortably facilitate, with sliding doors that lead onto the deck and swimming pool. A bonus door has been added to the back of the property and could easily be used for a home based business, daycare, hair salon with a driveway roughed in. Bonus Rec Room downstairs all freshly painted and ready for use. This is a true family home, that memories could be made for years to come. 200 amp service, home has had foundation dug out and reinforced and water proofed, new decks and eavestrough. Located in town and just minutes from amenities, this property offers the best of both worlds-peaceful living with a breath taking beach nearby.
For sale
Price cut: C$50K (9/29)
C$399,900
4 Ryans Road, Pasadena, NL A0L1K0
4beds
1,760sqft
Single Family Residence
Built in 1962
0.55 Acres Lot
$-- Zestimate®
C$227/sqft
C$-- HOA
What's special
Heated swimming poolLarge deckBright and inviting layoutGenerous living spacesFour well sized bedroomsNew decks and eavestrough
- 95 days
- 36
- 0
Zillow last checked:
Listing updated:
Listed by:
Maggie O'shea,
Royal LePage NL Realty Limited
Source: Newfoundland and Labrador AR,MLS®#: 1300150
Facts & features
Interior
Bedrooms & bathrooms
- Bedrooms: 4
- Bathrooms: 2
- Full bathrooms: 2
Bedroom
- Level: Main
- Area: 121 Square Feet
- Dimensions: 11 x 11
Bedroom
- Level: Main
- Area: 132 Square Feet
- Dimensions: 12 x 11
Bedroom
- Level: Main
- Area: 120 Square Feet
- Dimensions: 10 x 12
Bathroom
- Level: Main
Bathroom
- Level: Lower
Other
- Level: Main
- Area: 168 Square Feet
- Dimensions: 12 x 14
Den
- Level: Main
- Area: 320 Square Feet
- Dimensions: 16 x 20
Dining room
- Level: Main
- Area: 72 Square Feet
- Dimensions: 8 x 9
Foyer
- Level: Main
- Area: 48 Square Feet
- Dimensions: 8 x 6
Kitchen
- Level: Main
- Area: 96 Square Feet
- Dimensions: 12 x 8
Living room
- Level: Main
- Area: 288 Square Feet
- Dimensions: 18 x 16
Recreation room
- Level: Lower
- Area: 400 Square Feet
- Dimensions: 20 x 20
Workshop
- Level: Lower
- Area: 384 Square Feet
- Dimensions: 24 x 16
Heating
- Baseboard, Electric
Cooling
- Electric
Appliances
- Included: Dishwasher, Refrigerator, Stove
Features
- Flooring: Cushion/Tile/Lino, Hardwood, Laminate
Interior area
- Total structure area: 1,760
- Total interior livable area: 1,760 sqft
Property
Parking
- Parking features: None
- Has uncovered spaces: Yes
Features
- Patio & porch: Patio(s) and Deck(s)
- Has spa: Yes
- Spa features: Bath
- Water view: Year Round Road Access
Lot
- Size: 0.55 Acres
- Dimensions: 137 x 175
- Features: Partial Landscaped, Private, Wooded, 0.5 -0.99 Acres
Details
- Zoning description: res
Construction
Type & style
- Home type: SingleFamily
- Architectural style: Bungalow
- Property subtype: Single Family Residence
Materials
- Vinyl Siding
- Foundation: Concrete Block
- Roof: Shingle - Asphalt
Condition
- 50+ Yrs Old
- Year built: 1962
Utilities & green energy
- Sewer: Public Sewer
- Water: Public
- Utilities for property: Cable Connected, Electricity Connected, High Speed Internet, Phone Connected
Community & HOA
Location
- Region: Pasadena
Financial & listing details
- Price per square foot: C$227/sqft
- Annual tax amount: C$2,400
- Date on market: 7/9/2026
Price history
Price history is unavailable.
Public tax history
Tax history is unavailable.
Climate risks
Neighborhood: A0L
Nearby schools
GreatSchools rating
No schools nearby
We couldn't find any schools near this home.
Schools provided by the listing agent
- District: Western Central
Source: Newfoundland and Labrador AR. This data may not be complete. We recommend contacting the local school district to confirm school assignments for this home.

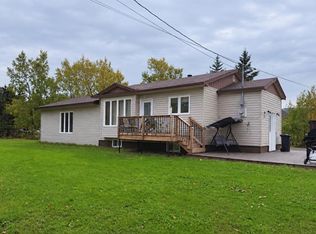
Similar homes
- C$349,9004 bd3 ba1.8k sqft4 Elmwood Crescent, Pasadena, NL A0L1K0For Sale
 MLS ID #1301179, Rebecca Ryan, RE/MAX Realty Professionals Ltd. - Corner Brook. Newfoundland and Labrador AR
 - C$419,0004 bd3 ba2.5k sqft17 Hillview Avenue, Pasadena, NL A0L1K0For Sale
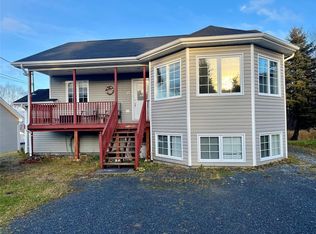 MLS ID #1299897, Trina Sheaves, RE/MAX Realty Professionals Ltd. - Corner Brook. Newfoundland and Labrador AR
 - C$589,9003 bd3 ba2.5k sqft20 Lakeshore Drive, Pasadena, NL A0L1K0For Sale
 MLS ID #1303640, Rebecca Ryan, RE/MAX Realty Professionals Ltd. - Corner Brook. Newfoundland and Labrador AR
 - C$369,9004 bd3 ba2k sqft229 Reidville Road, Reidville, NL A8A2Y3For Sale
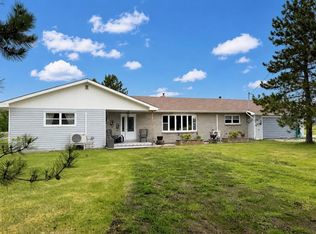 MLS ID #1297665, Brooklyn Rodgers, Royal LePage Property Consultants Limited. Newfoundland and Labrador AR
