Welcome to a home where space, comfort, quality construction, and a fantastic location come together beautifully! Offering over 2100 sqft of living space, this impressive three bedroom, two-bathroom home features 9ft ceilings throughout and generously sized rooms that create a bright, open and welcoming feel. At the heart of the home is the kitchen, dining and living area, designed for everyday living and gathering with family and friends. Just off the dining area, is a beautiful covered and enclosed back deck, providing the perfect place to relax and enjoy the outdoors while overlooking a private backyard surrounded by mature trees. The spacious primary bedroom offers its own private retreat, complete with a walk-in closet and ensuite featuring a custom-tiled shower. Both bathrooms also offer the comfort of in-floor heating. For those who love to entertain, the bonus family room, features a comfortable sitting area and bar- an ideal space for hosting friends , family gatherings or simply relaxing. Built with ICF concrete construction right to the roof, this home was designed with quality and efficiency in mind. Outside you'll find a 20 x 24 detached garage complete with a wood stove and a fully finished loft area, offering fantastic additional space for a hobby room, games room, home office or private getaway. The mature trees surrounding the backyard provide wonderful privacy and a peaceful setting, and an excellent location - just minutes walk to the Deer Lake Beach. Over all this property offers a wonderful combination of comfort, privacy and lifestyle.
For sale
C$495,000
2A Riverside Drive, Deer Lake, NL A8A2K6
3beds
2,120sqft
Single Family Residence
Built in 2010
0.3 Acres Lot
$-- Zestimate®
C$233/sqft
C$-- HOA
What's special
Three bedroom two-bathroom homeGenerously sized roomsWalk-in closet
- 2 days
- 11
- 0
Zillow last checked:
Listing updated:
Listed by:
Krista Rodgers,
Royal LePage Property Consultants Limited,
Brooklyn Rodgers,
Royal LePage Property Consultants Limited
Source: Newfoundland and Labrador AR,MLS®#: 1304067
Facts & features
Interior
Bedrooms & bathrooms
- Bedrooms: 3
- Bathrooms: 2
- Full bathrooms: 2
Bedroom
- Level: Main
- Area: 157.5 Square Feet
- Dimensions: 12.5 x 12.6
Bedroom
- Level: Main
- Area: 133.1 Square Feet
- Dimensions: 12.10 x 11
Bathroom
- Level: Main
Bathroom
- Level: Main
Other
- Level: Main
- Area: 178.18 Square Feet
- Dimensions: 15.10 x 11.8
Family room
- Level: Main
- Area: 419.19 Square Feet
- Dimensions: 26.7 x 15.7
Foyer
- Level: Main
- Area: 234.74 Square Feet
- Dimensions: 19.4 x 12.10
Other
- Level: Main
- Area: 392.5 Square Feet
- Dimensions: 25 x 15.7
Heating
- Electric, In-floor Electric
Cooling
- Electric
Appliances
- Included: Dishwasher, Refrigerator, Microwave, Washer, Dryer
Features
- Ensuite
- Flooring: Ceramic/Marble, Hardwood
Interior area
- Total structure area: 2,600
- Total interior livable area: 2,120 sqft
Property
Parking
- Parking features: Detached, Heated Garage, Storage
- Has garage: Yes
- Has uncovered spaces: Yes
Features
- Patio & porch: Deck/Patio
- Fencing: Partially Fenced
Lot
- Size: 0.3 Acres
- Dimensions: 100 x 130
- Features: Under 0.5 Acres
Details
- Zoning description: Residential
Construction
Type & style
- Home type: SingleFamily
- Property subtype: Single Family Residence
Materials
- Shingle Siding, Vinyl Siding
- Foundation: Slab, Insulated Concrete Form
- Roof: Shingle - Asphalt
Condition
- Year built: 2010
Utilities & green energy
- Sewer: Public Sewer
- Water: Public
Community & HOA
Community
- Security: Alarm System
Location
- Region: Deer Lake
Financial & listing details
- Price per square foot: C$233/sqft
- Annual tax amount: C$3,094
- Date on market: 10/6/2026
Price history
Price history is unavailable.
Public tax history
Tax history is unavailable.
Climate risks
Neighborhood: A8A
Nearby schools
GreatSchools rating
No schools nearby
We couldn't find any schools near this home.
Schools provided by the listing agent
- District: Western Central
Source: Newfoundland and Labrador AR. This data may not be complete. We recommend contacting the local school district to confirm school assignments for this home.
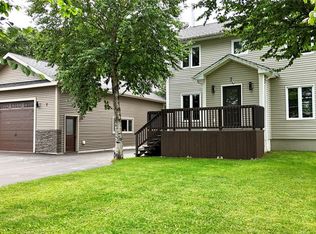
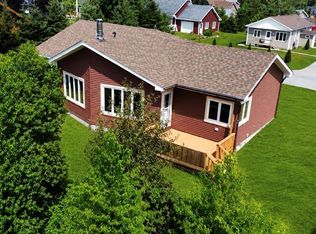

Similar homes
- C$499,0004 bd3 ba2.6k sqft29 Meadow Lane, Deer Lake, NL A8A3J5For Sale
 MLS ID #1302673, Michelle Brown, RE/MAX Realty Professionals Ltd. - Deer Lake. Newfoundland and Labrador AR
 - C$479,0004 bd3 ba2.4k sqft4 Second Avenue, Deer Lake, NL A8A2A6New Construction
 MLS ID #1301399, Cory Reid,CRA, RE/MAX Realty Professionals Ltd. - Deer Lake. Newfoundland and Labrador AR
 - C$259,0003 bd2 ba1.8k sqft102 High Street, Deer Lake, NL A8A1N9For Sale
 MLS ID #1303064, Cory Reid,CRA, RE/MAX Realty Professionals Ltd. - Deer Lake. Newfoundland and Labrador AR
 - C$514,9003 bd2 ba1.6k sqft10 Goose Arm Road, Deer Lake, NL A8A3H5New Construction
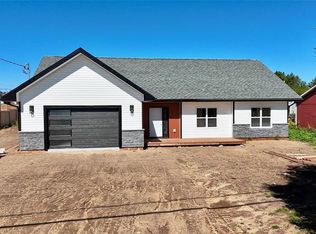 MLS ID #1303243, Cory Reid,CRA, RE/MAX Realty Professionals Ltd. - Deer Lake. Newfoundland and Labrador AR
