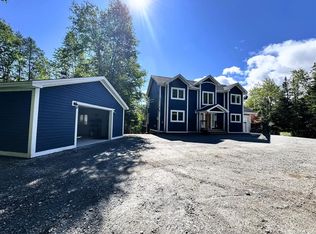
Welcome to Your Private Humber Village Oasis! Nestled on approximately 2.4 acres in the sought-after community of Humber Village, this exceptional property offers the perfect blend of luxury, comfort, and privacy. Surrounded by mature trees and beautifully landscaped grounds, this impressive home boasts over 4000 square feet of thoughtfully designed living space with soaring 10-foot ceilings throughout. The heart of the home is a stunning chef’s kitchen featuring custom cabinetry, granite countertops, a propane cooktop with pot filler, built-in appliances, a vacuum kick plate, and a large center island. The spacious primary suite is spacious with an ensuite featuring a large walk-in shower and separate his-and-hers walk-in closets. Throughout the home you’ll find quality craftsmanship, custom built-ins, two propane fireplaces with custom fireplace wall cabinetry, surround sound, and a spacious laundry room with built-in storage. One of the home’s standout features is the spectacular sunroom, where you can relax year-round in the hot tub while enjoying views of the private backyard. Step outside to the expansive rear deck, ideal for summer gatherings and outdoor living. Additional highlights include an attached garage plus a detached garage with loft space, a large paved driveway with a circular front entrance, geothermal heating/in-floor heating, and two EV charging plugs conveniently located inside and outside the garage. Recent upgrades and added conveniences include new shingles on both the home and garage, a new Geo thermal unit, a water filtration and UV treatment system, a kitchen instant hot water system, timed driveway lighting. The pool table is included perfect for entertaining. This remarkable property offers the peace and privacy of country living while remaining just minutes from city amenities. A rare opportunity to own a truly exceptional home in one of the area’s most desirable locations!
For sale
C$925,000
6 Tamarack Street, Humber Village, NL A2H2N2
3beds
4,071sqft
Single Family Residence
Built in 2002
2.47 Acres Lot
$-- Zestimate®
C$227/sqft
C$-- HOA
What's special
Surrounded by mature treesBeautifully landscaped groundsCustom cabinetryGranite countertopsBuilt-in appliancesVacuum kick plateLarge center island
- 17 days
- 31
- 0
Zillow last checked:
Listing updated:
Listed by:
Cory Reid,CRA,
RE/MAX Realty Professionals Ltd. - Deer Lake
Source: Newfoundland and Labrador AR,MLS®#: 1303890
Facts & features
Interior
Bedrooms & bathrooms
- Bedrooms: 3
- Bathrooms: 3
- Full bathrooms: 2
- 1/2 bathrooms: 1
Bedroom
- Level: Main
- Area: 164.4 Square Feet
- Dimensions: 12.0 x 13.7
Bedroom
- Level: Main
- Area: 171.25 Square Feet
- Dimensions: 12.5 x 13.7
Bathroom
- Level: Main
- Dimensions: 4pc 7.11 x 9.8
Bathroom
- Level: Main
- Dimensions: 1/2 5.6 x 5.5
Other
- Level: Main
- Area: 319.6 Square Feet
- Dimensions: 17.0 x 18.8
Other
- Level: Main
- Area: 140 Square Feet
- Dimensions: 10.0 x 14.0
Dining room
- Level: Main
- Area: 277.4 Square Feet
- Dimensions: 14.6 x 19.0
Other
- Level: Main
- Area: 204.4 Square Feet
- Dimensions: 14.0 x 14.6
Other
- Level: Main
- Area: 379.96 Square Feet
- Dimensions: 16.1 x 23.6
Foyer
- Level: Main
- Area: 118.8 Square Feet
- Dimensions: 9.0 x 13.2
Game room
- Level: Main
- Area: 342.4 Square Feet
- Dimensions: 16.0 x 21.4
Kitchen
- Level: Main
- Area: 301.02 Square Feet
- Dimensions: 17.3 x 17.4
Laundry
- Level: Main
- Area: 114.68 Square Feet
- Dimensions: 9.4 x 12.2
Other
- Level: Main
- Area: 366.6 Square Feet
- Dimensions: 18.8 x 19.5
Office
- Level: Main
- Area: 231.2 Square Feet
- Dimensions: 13.6 x 17.0
Other
- Level: Main
- Dimensions: 2 x (7x8)
Heating
- Heat Pump - Geothermal, Propane, Radiant
Cooling
- Heat Pump - Geothermal, Central Air
Appliances
- Included: Dishwasher, Refrigerator, Microwave, Stove, Washer, Dryer
Features
- Central Vacuum, Fireplace(s)
- Flooring: Ceramic/Marble, Hardwood
- Basement: Crawl Space
- Has fireplace: Yes
Interior area
- Total structure area: 4,826
- Total interior livable area: 4,071 sqft
Property
Parking
- Parking features: Attached, Detached
- Has garage: Yes
- Has uncovered spaces: Yes
Features
- Patio & porch: Deck/Patio, Patio(s) and Deck(s)
- Has spa: Yes
- Spa features: Hot Tub (outdoor)
- Water view: Year Round Road Access
Lot
- Size: 2.47 Acres
- Dimensions: 2.47 acres
- Features: Landscaped, Private, 1.0 -2.99 Acres
Details
- Zoning description: Residential
- Other equipment: Air Exchanger
Construction
Type & style
- Home type: SingleFamily
- Architectural style: Bungalow
- Property subtype: Single Family Residence
Materials
- Vinyl Siding
- Foundation: Concrete, Undeveloped
- Roof: Shingle - Asphalt
Condition
- Year built: 2002
Utilities & green energy
- Sewer: Other
- Water: Drilled Well, Shared
- Utilities for property: Electricity Connected, Phone Connected
Community & HOA
Location
- Region: Corner Brook
Financial & listing details
- Price per square foot: C$227/sqft
- Annual tax amount: C$4,000
- Date on market: 10/1/2026
Price history
Price history is unavailable.
Public tax history
Tax history is unavailable.
Climate risks
Neighborhood: A2H
Nearby schools
GreatSchools rating
No schools nearby
We couldn't find any schools near this home.
Schools provided by the listing agent
- District: Western Central
Source: Newfoundland and Labrador AR. This data may not be complete. We recommend contacting the local school district to confirm school assignments for this home.
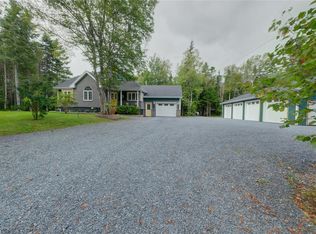
- C$1,300,0002 bd4 ba2.8k sqft3 Birch Grove, Humber Valley Resort, NL A2H0E1For Sale
- C$239,9003.2 acres17 Balsam St, Division No. 5, Subd. F, NL A2H2N2Pending

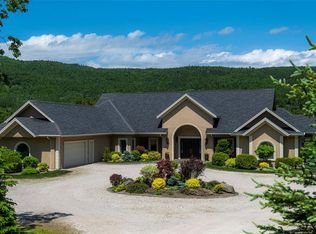
- C$2,499,0004 bd5 ba4.8k sqft481 Marble Dr, Steady Brook, NL A2H2N2For Sale
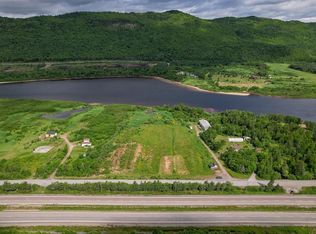
- C$150,0001.7 acresLOT 403 Marble Dr #B, Steady Brook, NL A2H2N2Lot/Land
Similar homes
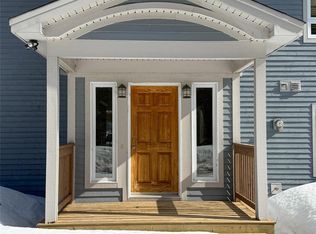
- C$899,0006 bd6 ba4.1k sqft48 Lakeside Drive, Humber Valley Resort, NL A2H0E1For Sale
 MLS ID #1293452, Beth Macneil, Royal LePage Property Consultants Limited. Newfoundland and Labrador AR
 - C$1,300,0002 bd4 ba2.8k sqft3 Birch Street, Humber Village, NL A2H-2N2For SaleMLS ID #1302636, Keisha Brown, RE/MAX Realty Professionals Ltd. - Corner Brook. Newfoundland and Labrador AR
- C$899,0005 bd3 ba4.1k sqft136 Main Street, Pasadena, NL A0L1K0New Construction
 MLS ID #1301804, Heather Oke, River Mountain Realty. Newfoundland and Labrador AR
 - C$689,0005 bd6 ba3.5k sqft19 Pine Loop, Humber Valley Resort, NL A2H0E1For Sale
 MLS ID #1302541, Margaret Budgell, River Mountain Realty. Newfoundland and Labrador AR
