Welcome to 8 Roberts Drive, Little Rapids, this very well-maintained three-bedroom, two-bathroom home, sits on an impressive oversized corner lot in the quiet community of Little Rapids. Offering a split entry layout, a basement in-law suite, a detached garage, garden shed and an exceptional outdoor garden space. The main level features a comfortable living area with hardwood flooring and large windows, along with a separate dining area and a functional kitchen with solid wood cabinetry. A bright bonus/bedroom overlooking the property provides a great space for a home office, sitting room or hobby area. The primary bedroom is generously sized, and the layout is practical and inviting. The lower level features an in-law suite with its own kitchen, full bathroom and living space, providing excellent flexibility for extended family or guests. Outside is where this property truly shines. The large, level corner lot offers an exceptional amount of usable outdoor space, complemented by mature trees, manicured landscaping and a beautiful backyard garden oasis. There is plenty of room to relax, entertain, garden or simply enjoy the privacy of the property. A detached garage provides additional parking, workshop or storage space. 8 Roberts Drive is a property that has been well cared for and is ready for its next owners to call home.
For sale
C$385,000
2 Roberts Drive, Little Rapids, NL A2H2N2
3beds
1,760sqft
Single Family Residence
Built in 1997
-- sqft lot
$-- Zestimate®
C$219/sqft
C$-- HOA
What's special
Impressive oversized corner lotSplit entry layoutBasement in-law suiteDetached garageGarden shedExceptional outdoor garden spaceLarge windows
- 9 days
- 38
- 0
Zillow last checked:
Listing updated:
Listed by:
Heather Oke,
River Mountain Realty
Source: Newfoundland and Labrador AR,MLS®#: 1303747
Facts & features
Interior
Bedrooms & bathrooms
- Bedrooms: 3
- Bathrooms: 2
- Full bathrooms: 2
Bedroom
- Level: Main
- Area: 99 Square Feet
- Dimensions: 11x9
Bedroom
- Level: Main
- Area: 100 Square Feet
- Dimensions: 10x10
Bathroom
- Level: Main
Bathroom
- Level: Basement
Other
- Level: Main
- Area: 165 Square Feet
- Dimensions: 15x11
Bonus room
- Level: Basement
- Area: 108 Square Feet
- Dimensions: 9x12
Dining room
- Level: Main
- Area: 80 Square Feet
- Dimensions: 8x10
Family room
- Level: Basement
- Area: 99 Square Feet
- Dimensions: 11x9
Kitchen
- Level: Main
- Area: 110 Square Feet
- Dimensions: 11x10
Kitchen
- Level: Basement
- Area: 176 Square Feet
- Dimensions: 11x16
Laundry
- Level: Basement
- Area: 42 Square Feet
- Dimensions: 6x7
Living room
- Level: Main
- Area: 192 Square Feet
- Dimensions: 16x12
Utility room
- Level: Basement
- Area: 192 Square Feet
- Dimensions: 12x16
Workshop
- Level: Basement
- Area: 121 Square Feet
- Dimensions: 11x11
Heating
- Baseboard, Electric, Propane
Cooling
- Electric
Appliances
- Included: Refrigerator, Microwave, Stove, Washer, Dryer
Features
- Flooring: Ceramic/Marble, Cork, Cushion/Tile/Lino, Hardwood
- Windows: Window Coverings
- Basement: Walk-Out Access
Interior area
- Total structure area: 2,070
- Total interior livable area: 1,760 sqft
Property
Parking
- Parking features: Detached, Wired
- Has garage: Yes
- Has uncovered spaces: Yes
Features
- Levels: Split Entry
- Fencing: Back Yard
- Water view: Year Round Road Access
Lot
- Dimensions: 177 x 78 x 200 x 100
- Features: Landscaped, Level, Rear Yard Access (Vechicle)
Details
- Zoning description: Residential
Construction
Type & style
- Home type: SingleFamily
- Property subtype: Single Family Residence
Materials
- Vinyl Siding
- Foundation: Concrete Block, Concrete Perimeter
- Roof: Shingle - Asphalt
Condition
- Year built: 1997
Utilities & green energy
- Sewer: Septic Tank
- Water: Artesian, Well
- Utilities for property: Cable Connected, Electricity Connected, High Speed Internet, Phone Connected
Community & HOA
Location
- Region: Corner Brook
Financial & listing details
- Price per square foot: C$219/sqft
- Annual tax amount: C$645
- Date on market: 9/29/2026
- Inclusions: All appliances up stairs and down, vendors are also willing to leave most furniture if requested.
Price history
Price history is unavailable.
Public tax history
Tax history is unavailable.
Climate risks
Neighborhood: A2H
Nearby schools
GreatSchools rating
No schools nearby
We couldn't find any schools near this home.
Schools provided by the listing agent
- District: Western Central
Source: Newfoundland and Labrador AR. This data may not be complete. We recommend contacting the local school district to confirm school assignments for this home.


Similar homes
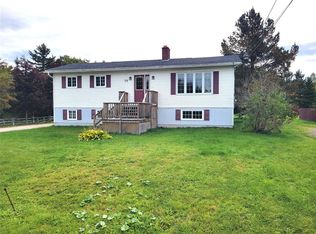
- C$369,0005 bd2 ba1.9k sqft94 Midland Row, Pasadena, NL A0L1K0For Sale
 MLS ID #1304196, Clare Dugdill, RE/MAX Realty Professionals Ltd. - Corner Brook. Newfoundland and Labrador AR
 - C$339,0003 bd3 ba1.9k sqft129 Country Road, Corner Brook, NL A2H-4M5For Sale
 MLS ID #1304024, Keisha Brown, RE/MAX Realty Professionals Ltd. - Corner Brook. Newfoundland and Labrador AR
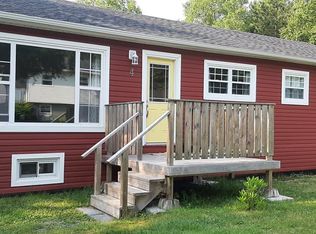
 - C$399,9004 bd2 ba1.7k sqft4 Ryans Road, Pasadena, NL A0L1K0For Sale
 MLS ID #1300150, Maggie O'shea, Royal LePage NL Realty Limited. Newfoundland and Labrador AR
 - C$349,9004 bd3 ba1.8k sqft4 Elmwood Crescent, Pasadena, NL A0L1K0For Sale
 MLS ID #1301179, Rebecca Ryan, RE/MAX Realty Professionals Ltd. - Corner Brook. Newfoundland and Labrador AR
