Welcome to 29 North Street. Tucked away in a quiet area of Corner Brook, this well-maintained home offers a great blend of character, comfort, and thoughtful updates—all while being conveniently close to cafés, shopping, and everyday amenities. The main living area features a bright, open-concept layout with beautiful hardwood flooring, plenty of natural light, and a clean, modern kitchen finished with white cabinetry, stainless steel appliances, and generous counter space. Since 2015, the home has undergone extensive renovations, including a new 200-amp breaker panel, new flooring, a completely updated kitchen, new gyproc throughout, updated PEX and ABS plumbing, new light fixtures, digital thermostats, a new picture window, and a fully remodelled bathroom. The remaining windows were replaced in 2008, and the shingles were replaced in 2023, adding even more peace of mind. Outside, you’ll find a newer patio overlooking the backyard, along with an 8’ x 8’ shed for extra storage. The lower level includes a dedicated laundry room and plenty of additional storage space. With its inviting layout, extensive upgrades, quiet setting, and convenient Corner Brook location, this home is a great option for buyers looking for a property that has already had many of the major improvements completed. (As per Sellers directions, No Conveyance of any offers until Oct .9th-6pm; All offers to be left Open until Oct.9th-11pm)
New construction
C$249,000
29 North Street, Corner Brook, NL A2H2K9
2beds
1,326sqft
Single Family Residence
Built in 1950
4,500 Square Feet Lot
$-- Zestimate®
C$188/sqft
C$-- HOA
What's special
Bright open-concept layoutBeautiful hardwood flooringPlenty of natural lightClean modern kitchenWhite cabinetryStainless steel appliancesGenerous counter space
- 2 days
- 44
- 1
Zillow last checked:
Listing updated:
Listed by:
Cory Reid,CRA,
RE/MAX Realty Professionals Ltd. - Deer Lake
Source: Newfoundland and Labrador AR,MLS®#: 1304052
Facts & features
Interior
Bedrooms & bathrooms
- Bedrooms: 2
- Bathrooms: 1
- Full bathrooms: 1
Bedroom
- Level: Second
- Area: 98.82 Square Feet
- Dimensions: 8.10 x 12.2
Bedroom
- Level: Second
- Area: 119.56 Square Feet
- Dimensions: 9.8 x 12.2
Bathroom
- Level: Main
- Dimensions: 4pc 4.11 x 6.9
Dining room
- Level: Main
- Area: 84.84 Square Feet
- Dimensions: 8.4 x 10.1
Kitchen
- Level: Main
- Area: 82.96 Square Feet
- Dimensions: 6.8 x 12.2
Laundry
- Level: Basement
- Area: 220 Square Feet
- Dimensions: 10x22
Living room
- Level: Main
- Area: 235.72 Square Feet
- Dimensions: 14.2 x 16.6
Porch
- Level: Main
- Area: 26.91 Square Feet
- Dimensions: 3.9 x 6.9
Storage
- Level: Basement
- Area: 220 Square Feet
- Dimensions: 10x22
Heating
- Baseboard, Electric
Cooling
- Electric
Appliances
- Included: Dishwasher, Refrigerator, Microwave, Stove, Washer, Dryer
Features
- Flooring: Ceramic/Marble
- Windows: Window Coverings
Interior area
- Total structure area: 1,326
- Total interior livable area: 1,326 sqft
Property
Parking
- Parking features: Storage
- Has uncovered spaces: Yes
Features
- Patio & porch: Deck/Patio, Patio
- Water view: Year Round Road Access
Lot
- Size: 4,500 Square Feet
- Dimensions: 50 x 90
- Features: Landscaped, Private, Shopping Nearby, Under 0.5 Acres
Details
- Zoning description: Residential
Construction
Type & style
- Home type: SingleFamily
- Architectural style: Bungalow
- Property subtype: Single Family Residence
Materials
- Vinyl Siding
- Foundation: Concrete Perimeter, Undeveloped
- Roof: Fiberglass
Condition
- Updated/Remodeled
- New construction: Yes
- Year built: 1950
Utilities & green energy
- Sewer: Public Sewer
- Water: Public
- Utilities for property: Electricity Connected, High Speed Internet, Phone Connected
Community & HOA
Location
- Region: Corner Brook
Financial & listing details
- Price per square foot: C$188/sqft
- Annual tax amount: C$2,160
- Date on market: 10/6/2026
Price history
Price history is unavailable.
Public tax history
Tax history is unavailable.
Climate risks
Neighborhood: A2H
Nearby schools
GreatSchools rating
No schools nearby
We couldn't find any schools near this home.
Schools provided by the listing agent
- District: Western Central
Source: Newfoundland and Labrador AR. This data may not be complete. We recommend contacting the local school district to confirm school assignments for this home.
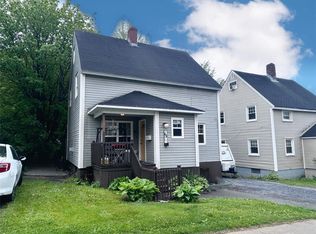
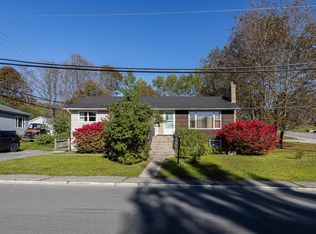

Similar homes
- C$259,0003 bd1 ba1.1k sqft127 Reid Street, Corner Brook, NL A2H2P3For Sale
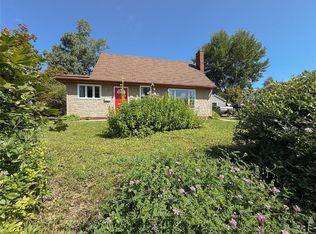 MLS ID #1302202, Keisha Brown, RE/MAX Realty Professionals Ltd. - Corner Brook. Newfoundland and Labrador AR
 - C$249,5003 bd2 ba1.4k sqft122B Elizabeth Street, Corner Brook, NL A2H6A1For Sale
 MLS ID #1304182, Sandra Elms, RE/MAX Realty Professionals Ltd. - Corner Brook. Newfoundland and Labrador AR
 - C$189,9003 bd1 ba910 sqft43 Hillcrest Road, Corner Brook, NL A2H1N5For Sale
 MLS ID #1304021, Candace Kennedy, RE/MAX Realty Professionals Ltd. - Corner Brook. Newfoundland and Labrador AR
 - C$259,9004 bd2 ba1.8k sqft32 Fudges Road, Corner Brook, NL A2H2B9For Sale
 MLS ID #1302838, Maggie O'shea, Royal LePage NL Realty Limited. Newfoundland and Labrador AR
