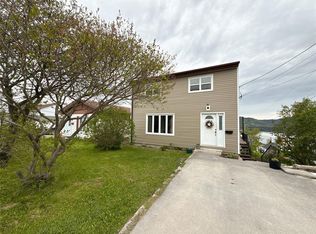
Welcome to 70 Clarence Street—a freshly updated 3-bedroom home, ready for your move. The house features a brand-new bathroom, fresh flooring, and a new kitchen countertop and sink, plus a new stove—with a fridge on the way. You’ll have parking for two vehicles, and when it comes to comfort, you’ve got options: a two-head heat pump system, oil, and electric heat. Key updates like a newer furnace, oil tank, and shingles offer peace of mind. The unfinished basement adds potential, and yes—Murphy Square shopping is nearby for extra convenience. Washer and dryer included—come see if this is your next place to call home! Sellers Direction in place, no conveyance of any written offers prior to 2pm on Saturday, October 3rd, 2026. All offers should remain open for acceptance until 7pm on Saturday, October 3rd, 2026.
For sale
C$239,900
70 Clarence Street, Corner Brook, NL A2H1L1
3beds
1,220sqft
Single Family Residence
Built in 1970
4,705 Square Feet Lot
$-- Zestimate®
C$197/sqft
C$-- HOA
What's special
Brand-new bathroomFresh flooringNew stoveParking for two vehiclesTwo-head heat pump systemNewer furnaceWasher and dryer included
- 11 days
- 71
- 1
Zillow last checked:
Listing updated:
Listed by:
Matt Collins,
Century 21 Seller`s Choice Inc.
Source: Newfoundland and Labrador AR,MLS®#: 1303765
Facts & features
Interior
Bedrooms & bathrooms
- Bedrooms: 3
- Bathrooms: 1
- Full bathrooms: 1
Bedroom
- Level: Main
- Area: 78.75 Square Feet
- Dimensions: 9 x 8'9
Bedroom
- Level: Main
- Area: 70.31 Square Feet
- Dimensions: 6'3 x 11'3
Bathroom
- Level: Main
- Area: 34.42 Square Feet
- Dimensions: 4'11 x 7
Other
- Level: Main
- Area: 116.36 Square Feet
- Dimensions: 11'10 x 9'10
Dining room
- Level: Main
- Area: 81 Square Feet
- Dimensions: 9 x 9
Kitchen
- Level: Main
- Area: 89.25 Square Feet
- Dimensions: 9'11 x 9
Living room
- Level: Main
- Area: 152.81 Square Feet
- Dimensions: 13'7 x 11'3
Porch
- Level: Main
- Area: 18.08 Square Feet
- Dimensions: 5'2 x 3'6
Storage
- Level: Basement
- Area: 610.01 Square Feet
- Dimensions: 27'10 x 21'11
Heating
- Electric, Heat Pump, Oil
Cooling
- Electric, Heat Pump
Appliances
- Included: Refrigerator, Stove, Washer, Dryer
Features
- Flooring: Laminate, Mixed
Interior area
- Total structure area: 1,220
- Total interior livable area: 1,220 sqft
Property
Parking
- Parking features: None
- Has uncovered spaces: Yes
Features
- Patio & porch: Deck/Patio, Patio(s) and Deck(s)
Lot
- Size: 4,705 Square Feet
- Dimensions: 52.54 x 89.56
- Features: Landscaped, Recreation Nearby
Details
- Zoning description: RES
Construction
Type & style
- Home type: SingleFamily
- Architectural style: Bungalow
- Property subtype: Single Family Residence
Materials
- Shingle Siding, Vinyl Siding
- Foundation: Concrete Perimeter
- Roof: Shingle - Asphalt
Condition
- Year built: 1970
Utilities & green energy
- Sewer: Public Sewer
- Water: Public
Community & HOA
Location
- Region: Corner Brook
Financial & listing details
- Price per square foot: C$197/sqft
- Annual tax amount: C$1,880
- Date on market: 9/29/2026
- Inclusions: New Fridge, New Stove, Washer, Dryer
Price history
Price history is unavailable.
Public tax history
Tax history is unavailable.
Climate risks
Neighborhood: A2H
Nearby schools
GreatSchools rating
No schools nearby
We couldn't find any schools near this home.
Schools provided by the listing agent
- District: Western Central
Source: Newfoundland and Labrador AR. This data may not be complete. We recommend contacting the local school district to confirm school assignments for this home.
Similar homes
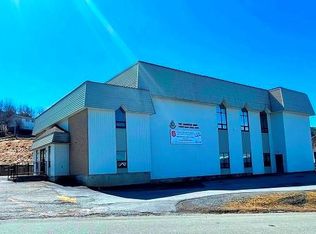
- C$259,5004 bd1 ba1.7k sqft34 Fords Road, Corner Brook, NL A2H1S7For Sale
 MLS ID #1303062, Sandra Elms, RE/MAX Realty Professionals Ltd. - Corner Brook. Newfoundland and Labrador AR
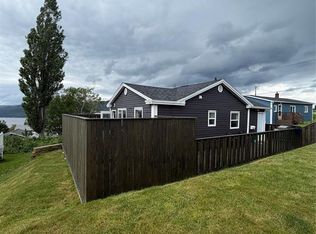
 - C$249,0002 bd1 ba1.3k sqft29 North Street, Corner Brook, NL A2H2K9New Construction
 MLS ID #1304052, Cory Reid,CRA, RE/MAX Realty Professionals Ltd. - Deer Lake. Newfoundland and Labrador AR
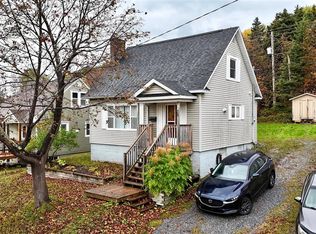
 - C$189,9003 bd1 ba910 sqft43 Hillcrest Road, Corner Brook, NL A2H1N5For Sale
 MLS ID #1304021, Candace Kennedy, RE/MAX Realty Professionals Ltd. - Corner Brook. Newfoundland and Labrador AR
 - C$249,5003 bd2 ba1.4k sqft122B Elizabeth Street, Corner Brook, NL A2H6A1For Sale
 MLS ID #1304182, Sandra Elms, RE/MAX Realty Professionals Ltd. - Corner Brook. Newfoundland and Labrador AR
