Welcome to your own private lakeside retreat! Nestled on one acre of land with direct frontage on beautiful George's Lake, this property offers breathtaking panoramic views and the peace and privacy you've been searching for. Inside, you'll find a bright and inviting layout featuring three comfortable bedrooms, a 3-piece bathroom, a functional kitchen, and a spacious living room filled with natural light. Patio doors showcase the stunning lake views, and lead to a generous outdoor patio - the perfect place to enjoy your morning coffee, entertain family and friends, or unwind while taking in the spectacular scenery. Whether you're looking for a year-round residence, a family getaway, or a peaceful vacation property, this lakefront gem offers endless opportunities to enjoy boating, fishing, swimming, or simply relaxing by the water. Surrounded by nature yet offering the comforts of home, this is a rare opportunity to own your own slice of paradise on George's Lake. Don't miss your chance to experience the beauty of this waterfront lifestyle that 17 Lakeview Drive has to offer.
For sale
C$229,000
17 Lakeview Drive, George's Lake, NL A0L1G0
3beds
720sqft
Single Family Residence
Built in 1995
1 Acres Lot
$-- Zestimate®
C$318/sqft
C$-- HOA
What's special
Breathtaking panoramic viewsBright and inviting layoutThree comfortable bedroomsFunctional kitchenGenerous outdoor patioSurrounded by nature
- 23 days |
- 96 |
- 0 |
Zillow last checked:
Listing updated:
Listed by:
Jennifer Jacobs,
RE/MAX Realty Professionals Ltd. - Corner Brook
Source: Newfoundland and Labrador AR,MLS®#: 1297301
Facts & features
Interior
Bedrooms & bathrooms
- Bedrooms: 3
- Bathrooms: 1
- Full bathrooms: 1
Bedroom
- Level: Main
- Area: 76.05 Square Feet
- Dimensions: 11.7 X 6.5
Bedroom
- Level: Main
- Area: 106.72 Square Feet
- Dimensions: 11.6 X 9.2
Bedroom
- Level: Main
- Area: 83.6 Square Feet
- Dimensions: 9.5 X 8.8
Bathroom
- Level: Main
Kitchen
- Level: Main
- Area: 73.5 Square Feet
- Dimensions: 9.8 X 7.5
Living room
- Level: Main
- Area: 287.04 Square Feet
- Dimensions: 18.4 X 15.6
Porch
- Level: Main
- Area: 19.2 Square Feet
- Dimensions: 4.8 X 4
Heating
- Baseboard, Electric, Wood, Wood Stove
Cooling
- Electric
Appliances
- Included: Refrigerator, Stove
Features
- Flooring: Cushion/Tile/Lino
Interior area
- Total structure area: 720
- Total interior livable area: 720 sqft
Property
Parking
- Parking features: Other, Single
- Has uncovered spaces: Yes
Features
- Patio & porch: Deck/Patio, Patio
- Has view: Yes
- View description: Lake
- Has water view: Yes
- Water view: Year Round Road Access,Lake
- Waterfront features: Boat Access, Lake Front, Waterfront Property
Lot
- Size: 1 Acres
- Dimensions: 1 Acre
- Features: Landscaped, Private, Rear Yard Access (Vechicle), Views, Wooded, 1.0 -2.99 Acres
Details
- Additional structures: Shed(s)
- Zoning description: residential
Construction
Type & style
- Home type: SingleFamily
- Architectural style: Bungalow
- Property subtype: Single Family Residence
Materials
- Vinyl Siding
- Foundation: Pillar/Post/Pier, Undeveloped, Wood Frame
- Roof: Shingle - Asphalt
Condition
- Year built: 1995
Utilities & green energy
- Sewer: Septic Tank
- Water: Pond/Lake
- Utilities for property: Electricity Connected
Community & HOA
Location
- Region: Pasadena
Financial & listing details
- Price per square foot: C$318/sqft
- Date on market: 7/16/2026
- Inclusions: Fridge, stove
J
Jennifer Jacobs
(709) 638-5984
By pressing Contact Agent, you agree that the real estate professional identified above may call/text you about your search, which may involve use of automated means and pre-recorded/artificial voices. You don't need to consent as a condition of buying any property, goods, or services. Message/data rates may apply. You also agree to our Terms of Use. Zillow does not endorse any real estate professionals. We may share information about your recent and future site activity with your agent to help them understand what you're looking for in a home.
Price history
Price history is unavailable.
Public tax history
Tax history is unavailable.
Climate risks
Neighborhood: A0L
Nearby schools
GreatSchools rating
No schools nearby
We couldn't find any schools near this home.
Schools provided by the listing agent
- District: Western Central
Source: Newfoundland and Labrador AR. This data may not be complete. We recommend contacting the local school district to confirm school assignments for this home.
- C$375,0002 bd1 ba1.3k sqft41 Lakeview Rd, Massey Drive, NL A2H7A8For Sale

- C$80,0004 acresLOT Bungalow Hl, Spruce Brook, NL A0L1G0Lot/Land

- C$129,9000.27 acres26 Pinchgut, Road Lake, NL A2H2E0Lot/Land

- C$135,0002 bd1 ba462 sqft7 Main St, York Harbour, NL A0L1L0For Sale
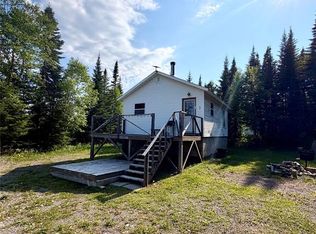
- C$59,900-- sqft58C Pinchgut Lake Rd, Pinchgut Lake, NL A2HLot/Land
- C$98,0000.34 acres0 River Rd, Gallants, NL A0L1G0Lot/Land
- C$149,9002 bd1 ba768 sqft0 Harrys Riv, Gallants, NL A0L1G0For Sale
- C$479,9005 bd3 ba2.8k sqft11 Hann Cres, Corner Brook, NL A2H0B2For Sale
Similar homes
- C$149,9002 bd1 ba768 sqft00 Harrys River OTHER, Gallants, NL A0L1G0For Sale
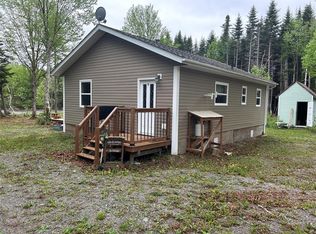 MLS ID #1298738, Scott Porter, Royal LePage NL Realty Limited. Newfoundland and Labrador AR
 - C$145,0003 bd1 ba828 sqft53 Serpentine Road, Mount Moriah, NL A0L1J0For Sale
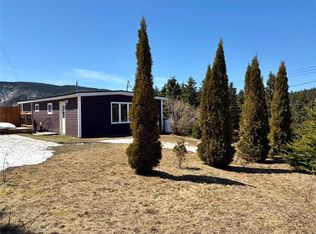 MLS ID #1297114, Trina Sheaves, RE/MAX Realty Professionals Ltd. - Corner Brook. Newfoundland and Labrador AR
 - C$135,0002 bd1 ba462 sqft7 Main Road, Gallants, NL A0L1G0For SaleMLS ID #1299691, Chauna Hickey, Century 21 Seller`s Choice Inc.. Newfoundland and Labrador AR
- C$129,0001 bd1 ba520 sqft5 Bannisters Road, Corner Brook, NL A2H1M5For Sale
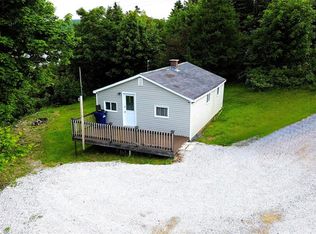 MLS ID #1299684, Margaret Budgell, River Mountain Realty. Newfoundland and Labrador AR
