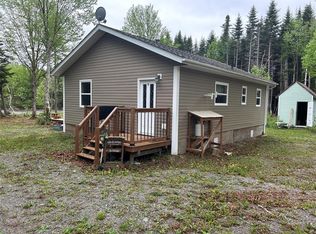
Welcome to this cozy 2-bedroom, 1-bathroom cabin nestled in the heart of the beautiful Gallants community. Situated on a 1-acre lot with year-round access, this property offers the perfect getaway for outdoor enthusiasts or those looking for a peaceful retreat. Recent updates include a new roof (2025) and a new heat pump (2026), providing added comfort and peace of mind. Built on a solid concrete block foundation, this cabin offers durability and a strong base for years to come. Relax on the spacious 19' x 10' deck or spend your days enjoying everything the area has to offer. A storage shed provides extra space for your outdoor gear, tools, or recreational equipment. Located next to Harry's River and just approximately 3 km from Georges Lake, this property is ideally situated for fishing, boating, snowmobiling, ATVing, and year-round recreation. Camp 7 is just down the road, offering a convenient spot to enjoy drinks and pub food with friends and family. Being sold fully furnished, this cabin is move-in ready—simply bring your personal belongings and start enjoying everything this beautiful property has to offer. Whether you're searching for a weekend escape, a seasonal retreat, or a cozy cabin to enjoy throughout the year, this charming property offers the perfect opportunity to experience the best of outdoor living in Gallants.
For sale
Price cut: C$10K (10/1)
C$125,000
7 Main Road, Gallants, NL A0L1G0
2beds
462sqft
Single Family Residence
Built in 1980
-- sqft lot
$-- Zestimate®
C$271/sqft
C$-- HOA
What's special
- 93 days
- 13
- 0
Zillow last checked:
Listing updated:
Listed by:
Chauna Hickey,
Century 21 Seller`s Choice Inc.
Source: Newfoundland and Labrador AR,MLS®#: 1299691
Facts & features
Interior
Bedrooms & bathrooms
- Bedrooms: 2
- Bathrooms: 1
- Full bathrooms: 1
Bedroom
- Level: Main
- Area: 93.06 Square Feet
- Dimensions: 9.4 x 9.9
Bedroom
- Level: Main
- Area: 64.77 Square Feet
- Dimensions: 7.11 x 9.11
Bathroom
- Level: Main
- Area: 32.19 Square Feet
- Dimensions: 6.3 x 5.11
Kitchen
- Level: Main
- Area: 133.77 Square Feet
- Dimensions: 14.7 x 9.10
Living room
- Level: Main
- Area: 87.36 Square Feet
- Dimensions: 9.6 x 9.10
Heating
- Heat Pump, Wood, Wood Stove
Cooling
- Heat Pump
Appliances
- Included: Refrigerator, Stove
Features
- Flooring: Cushion/Tile/Lino, Laminate
- Windows: Window Coverings
- Basement: Walk-Out Access
- Furnished: Yes
Interior area
- Total structure area: 462
- Total interior livable area: 462 sqft
Property
Parking
- Parking features: Storage
- Has uncovered spaces: Yes
Features
- Patio & porch: Deck/Patio
- Exterior features: Balcony(s)
- Water view: Year Round Road Access
- Waterfront features: Stream/Pond
Lot
- Dimensions: 148 x 295 x 147 x 295 ft
- Features: Cleared, Partial Landscaped, Private, Recreation Nearby, Wooded, 0.5 -0.99 Acres
Details
- Additional structures: Shed(s)
- Zoning description: RES
Construction
Type & style
- Home type: SingleFamily
- Architectural style: Bungalow
- Property subtype: Single Family Residence
Materials
- Vinyl Siding
- Foundation: Concrete, Concrete Block, Undeveloped
- Roof: Shingle - Asphalt
Condition
- Year built: 1980
Utilities & green energy
- Sewer: Septic Tank
- Water: Drilled Well
- Utilities for property: Cable Connected, Electricity Connected
Community & HOA
Location
- Region: York Harbour
Financial & listing details
- Price per square foot: C$271/sqft
- Annual tax amount: C$225
- Date on market: 7/1/2026
Price history
Price history is unavailable.
Public tax history
Tax history is unavailable.
Climate risks
Neighborhood: A0L
Nearby schools
GreatSchools rating
No schools nearby
We couldn't find any schools near this home.
Schools provided by the listing agent
- District: Western Central
Source: Newfoundland and Labrador AR. This data may not be complete. We recommend contacting the local school district to confirm school assignments for this home.