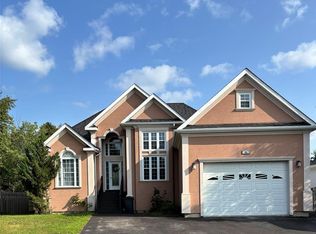
Welcome to 52 Midland Row in beautiful Pasadena! Ideally situated on a large, level, landscaped lot this impressive home offers a 20 X 20 attached garage, a 34 x 24 detached garage, and an in-law suite, making it an excellent option for families seeking space and flexibility. The main level features a spacious open-concept kitchen featuring quartz countertops, as well as a stunning dining and living area, complete with an 18,000 BTU mini-split, creating a bright and inviting space perfect for both everyday living and entertaining. The thoughtful layout flows seamlessly throughout the main living space. Also on this level are two bedrooms, including a primary complete with a full ensuite and walk-in closet. A second full bathroom and convenient main-level laundry add to the functionality of the home. The lower level features an open concept kitchen and living space with a 9000 BTU mini-split, as well as one bedroom, a walk-in closet, and an ensuite complete with a washer and dryer. This level offers even more flexibility, with a bonus room that could be used as an additional bedroom or playroom. Off to the right of the home is another bonus area that was previously used as space for a small business. Just off the kitchen, step outside to an inviting enclosed gazebo, the perfect spot to relax and unwind. Beyond the gazebo, a composite deck surrounds the above-ground pool, creating a fantastic space for summer entertaining and outdoor enjoyment. Conveniently located near the Pasadena Recreation Complex, with easy access to nearby skiing and hiking trails, this property is ideally suited for those who enjoy an active outdoor lifestyle. A wonderful opportunity to own a spacious and versatile home in a desirable Pasadena location!
For sale
C$609,000
52 Midland Row, Pasadena, NL A0L1K0
3beds
3,734sqft
Single Family Residence
Built in 2022
0.31 Acres Lot
$-- Zestimate®
C$163/sqft
C$-- HOA
What's special
Large level landscaped lotIn-law suiteSpacious open-concept kitchenQuartz countertopsBright and inviting spaceThoughtful layout flows seamlesslyWalk-in closet
- 13 days
- 27
- 0
Zillow last checked:
Listing updated:
Listed by:
Cindy Ford,
Keller Williams Platinum Realty
Source: Newfoundland and Labrador AR,MLS®#: 1302719
Facts & features
Interior
Bedrooms & bathrooms
- Bedrooms: 3
- Bathrooms: 3
- Full bathrooms: 3
Bedroom
- Level: Main
- Area: 121 Square Feet
- Dimensions: 11 X 11
Bedroom
- Level: Lower
- Area: 192 Square Feet
- Dimensions: 16 X 12
Bathroom
- Level: Main
Bathroom
- Level: Lower
Other
- Level: Main
- Area: 165 Square Feet
- Dimensions: 15 x 11
Bonus room
- Level: Lower
- Area: 240 Square Feet
- Dimensions: 20 X 12
Bonus room
- Level: Lower
- Area: 135 Square Feet
- Dimensions: 15 x 9
Eat in kitchen
- Level: Main
- Area: 294 Square Feet
- Dimensions: 21 x 14
Eat in kitchen
- Level: Lower
- Area: 225 Square Feet
- Dimensions: 18 X 12.5
Other
- Level: Main
Laundry
- Level: Main
- Area: 91 Square Feet
- Dimensions: 13 X 7
Living room
- Level: Main
- Area: 361 Square Feet
- Dimensions: 19 x 19
Living room
- Level: Lower
- Area: 171 Square Feet
- Dimensions: 19 X 9
Heating
- Baseboard, Electric, Wood
Cooling
- Electric, Mini Split
Appliances
- Included: Dishwasher, Refrigerator, Microwave, Stove
Features
- Ensuite, In-Law Floorplan
- Flooring: Cushion/Tile/Lino, Laminate
- Windows: Window Coverings
Interior area
- Total structure area: 3,734
- Total interior livable area: 3,734 sqft
Property
Parking
- Parking features: Attached, Detached, Wired
- Has garage: Yes
- Has uncovered spaces: Yes
Features
- Patio & porch: Deck/Patio, Patio(s) and Deck(s)
- Pool features: Above Ground
- Fencing: Partial,Partially Fenced
- Water view: Year Round Road Access
Lot
- Size: 0.31 Acres
- Dimensions: 120 x 111
- Features: Central Location, Landscaped, Level, Recreation Nearby
Details
- Zoning description: Residential
- Other equipment: Air Exchanger
Construction
Type & style
- Home type: SingleFamily
- Architectural style: Bungalow
- Property subtype: Single Family Residence
Materials
- Vinyl Siding
- Foundation: Fully Developed, Insulated Concrete Form
- Roof: Shingle - Asphalt
Condition
- Year built: 2022
Utilities & green energy
- Sewer: Public Sewer
- Water: Public
- Utilities for property: Cable Connected, Electricity Connected, High Speed Internet, Phone Connected
Community & HOA
Location
- Region: Pasadena
Financial & listing details
- Price per square foot: C$163/sqft
- Annual tax amount: C$4,515
- Date on market: 9/14/2026
Price history
Price history is unavailable.
Public tax history
Tax history is unavailable.
Climate risks
Neighborhood: A0L
Nearby schools
GreatSchools rating
No schools nearby
We couldn't find any schools near this home.
Schools provided by the listing agent
- District: Western Central
Source: Newfoundland and Labrador AR. This data may not be complete. We recommend contacting the local school district to confirm school assignments for this home.

Similar homes
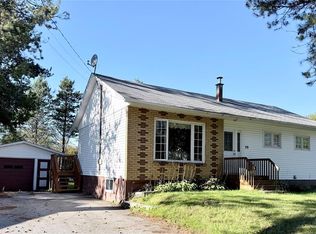
- C$599,0003 bd4 ba3k sqft14 Atkinson Drive, Pasadena, NL A0L1K0For Sale
 MLS ID #1299890, Cindy Ford, Keller Williams Platinum Realty. Newfoundland and Labrador AR
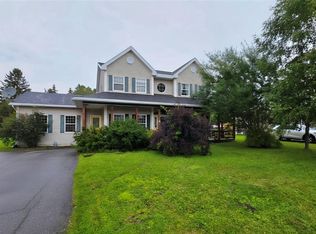
 - C$589,5006 bd3 ba3.4k sqft25 Bonia Avenue, Pasadena, NL A0L1K0For Sale
 MLS ID #1301767, Cindy Ford, Keller Williams Platinum Realty. Newfoundland and Labrador AR
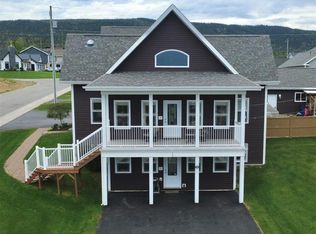
 - C$669,0006 bd4 ba3.4k sqft52 Foote Street, Pasadena, NL A0L1K0For Sale
 MLS ID #1301192, Cory Reid,CRA, RE/MAX Realty Professionals Ltd. - Deer Lake. Newfoundland and Labrador AR
 - C$592,5004 bd5 ba3.2k sqft9 Brook Close, Humber Valley Resort, NL A2H0E1For Sale
 MLS ID #1301990, Lisa Thornhill, Keller Williams Platinum Realty. Newfoundland and Labrador AR
