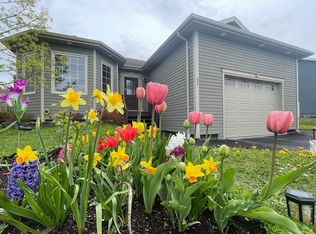
Beautiful bungalow with income from the large 1 bedroom basement apartment in a desirable area of Corner Brook. Just off the Ring Road and minutes from the new hospital, this 2 apartment home features 4,000 sq ft of total living space on a lovely landscaped lot on a quiet street. The main home features 3 bedrooms and a den, which could easily convert to a fourth bedroom, a large open concept kitchen / living / dining area with ductless heat pump and hardwood floors throughout the main floor. The primary bedroom is very large and includes an ensuite and walk in closet. There is a second full bathroom, laundry and garage on the main floor. The main house also includes a sprawling to section rec room, 2 piece bathroom, and the added bonus of a huge dry storage room under the garage with a convenient pass through access hatch up/down to the garage. The large 1 bedroom apartment is above grade with plenty of natural light and has a birch eat in kitchen, living room, bedroom, full bathroom and in unit laundry. Always has been easily rented to great tenants. Other features of the fully carpet free property include a 16 x 10 storage shed, patios for both units, ICF foundation, and a large driveway with parking for 6+ vehicles combined. A great opportunity to own an income producing property without sacrificing square footage or high quality of living. This listing includes a Sellers Direction Re: Offers - no offers will be presented prior to 12:00 pm on Sunday, November 8th and all offers must be left open until 5:00 pm on Sunday, November 8th.
For sale
C$519,900
21 Hann Crescent, Corner Brook, NL A2H0B2
4beds
4,080sqft
Apartment, Single Family Residence
Built in 2013
-- sqft lot
$-- Zestimate®
C$127/sqft
C$-- HOA
What's special
Lovely landscaped lotQuiet streetDuctless heat pumpWalk in closetBirch eat in kitchenFully carpet free propertyPatios for both units
- 5 days
- 44
- 1
Zillow last checked:
Listing updated:
Listed by:
Ron Birmingham,
Keller Williams Platinum Realty
Source: Newfoundland and Labrador AOR,MLS®#: 1304989
Facts & features
Interior
Bedrooms & bathrooms
- Bedrooms: 4
- Bathrooms: 4
- Full bathrooms: 3
- 1/2 bathrooms: 1
Bedroom
- Level: Main
- Area: 143.75 Square Feet
- Dimensions: 12.5 x 11.5
Bedroom
- Level: Lower
- Area: 144.84 Square Feet
- Dimensions: 14.2 x 10.2
Other
- Level: Lower
Bathroom
- Level: Main
Bathroom
- Level: Lower
Other
- Level: Main
- Area: 246.48 Square Feet
- Dimensions: 15.8 x 15.6
Other
- Level: Lower
Other
- Level: Lower
Other
- Level: Lower
Other
- Level: Lower
Den
- Level: Main
- Area: 171.61 Square Feet
- Dimensions: 13.10 x 13.10
Other
- Level: Main
Kitchen
- Level: Main
- Area: 227.8 Square Feet
- Dimensions: 17 x 13.4
Laundry
- Level: Main
Other
- Level: Main
- Area: 289 Square Feet
- Dimensions: 17 x 17
Recreation room
- Level: Lower
- Area: 271.5 Square Feet
- Dimensions: 18.10 x 15
Recreation room
- Level: Lower
- Area: 183.3 Square Feet
- Dimensions: 14.10 x 13
Storage
- Level: Lower
- Area: 270 Square Feet
- Dimensions: 18 x 15
Heating
- Baseboard, Electric
Cooling
- Electric, Mini Split
Appliances
- Included: Dishwasher
Features
- Ensuite, In-Law Floorplan
- Flooring: Ceramic/Marble, Hardwood, Hardwood Stairs, Laminate
- Basement: Apartment,Walk-Out Access
Interior area
- Total structure area: 4,080
- Total interior livable area: 4,080 sqft
Property
Parking
- Parking features: Built-in, Single
- Has garage: Yes
- Has uncovered spaces: Yes
Features
- Patio & porch: Deck/Patio, Patio, Patio(s) and Deck(s)
Lot
- Size: 62 Square Feet
- Dimensions: 62 x 135 (8,385 sq ft)
- Features: Central Location, Cleared, Highway Access, Landscaped, Rear Yard Access (Vechicle), Subdivided, Under 0.5 Acres
Details
- Additional structures: Shed(s)
- Zoning description: Residential
- Other equipment: Air Exchanger
Construction
Type & style
- Home type: Apartment
- Architectural style: Bungalow
- Property subtype: Apartment, Single Family Residence
- Attached to another structure: Yes
Materials
- Vinyl Siding
- Foundation: Concrete, Fully Developed, Insulated Concrete Form
- Roof: Shingle - Asphalt
Condition
- Year built: 2013
Utilities & green energy
- Sewer: Public Sewer
- Water: Public
- Utilities for property: Cable Connected, Electricity Connected, High Speed Internet, Phone Connected
Community & HOA
Community
- Subdivision: Bells Brook Estates
Location
- Region: Corner Brook
Financial & listing details
- Price per square foot: C$127/sqft
- Annual tax amount: C$5,335
- Date on market: 11/5/2026
- Inclusions: Dishwasher
Price history
Price history is unavailable.
Public tax history
Tax history is unavailable.
Climate risks
Neighborhood: A2H
Nearby schools
GreatSchools rating
No schools nearby
We couldn't find any schools near this home.
Schools provided by the listing agent
- District: Western Central
Source: Newfoundland and Labrador AOR. This data may not be complete. We recommend contacting the local school district to confirm school assignments for this home.

Similar homes
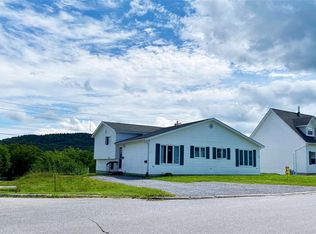
- C$669,5004 bd3 ba3.5k sqft17 Hann Crescent, Corner Brook, NL A2H7K2For Sale
 MLS ID #1302542, Brenda Payne, Royal LePage NL Realty-Deer Lake. Newfoundland and Labrador AOR
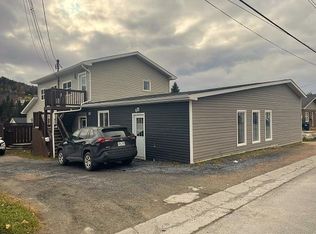
- C$459,5006 bd-- ba3.4k sqft105 Country Road, Corner Brook, NL A2H4M2For Sale
 MLS ID #1305233, Sandra Elms, RE/MAX Realty Professionals Ltd. - Corner Brook. Newfoundland and Labrador AOR
- C$449,9004 bd3 ba2.7k sqft7 Viking Place, Corner Brook, NL A2H6K8For Sale
 MLS ID #1298376, Patrick Higgins, RE/MAX Realty Professionals Ltd. - Corner Brook. Newfoundland and Labrador AOR
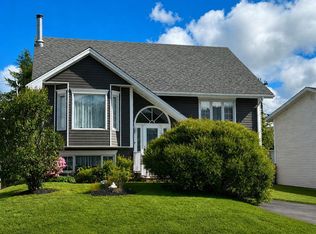
- C$499,9004 bd3 ba2.1k sqft177 Wheelers Road, Corner Brook, NL A2H7R8For Sale
 MLS ID #1303843, Randall Hobbs, Royal LePage NL Realty Limited. Newfoundland and Labrador AOR
