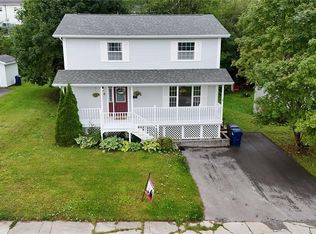
17 Hann Crs a stunning home on a well manicured corner lot that features a spacious, fenced yard complete with a stamped concrete walkway, fire pit, and two driveways one leading to the house and the second leading to a detached garage. The front garage has been transformed into an entertainer's haven, boasting epoxy floors and a bar with cupboard space for all your essentials. As you enter the home, the foyer flows into a large living room, dining area, and kitchen. The kitchen is equipped with plenty of cupboard space, pantry, quartz countertops, and a peninsula that accommodates barstool seating. A garden door conveniently leads from the kitchen to a deck, perfect for savoring your morning coffee. The primary bedroom includes a large walk-in closet and an ensuite bathroom, along with two additional well-sized bedrooms and a main bath. The basement level offers a cozy reading nook, a family/rec room, a workout/bonus area, an additional bedroom, a full bathroom, a utility room, an office/craft space, and a mudroom/backyard access. There is also access to a second attached garage that leads to the fenced yard and fire pit area. This home truly has it all, both inside and out and is move in ready, including Govee lights to create a festive ambiance for every holiday and celebration. Conveniently located near the University, College, Elementary School, Churches, and all essential amenities. Sellers Direction included in NO CONVEYANCE OF OFFER BEFORE SEPT 6 @2PM
For sale
C$710,000
17 Hann Crescent, Corner Brook, NL A2H7K2
4beds
3,552sqft
Single Family Residence
Built in 2012
9,366 Square Feet Lot
$-- Zestimate®
C$200/sqft
C$-- HOA
What's special
Well manicured corner lotSpacious fenced yardFire pitTwo drivewaysQuartz countertopsTwo additional well-sized bedroomsUtility room
- 3 days
- 164
- 0
Zillow last checked:
Listing updated:
Listed by:
Brenda Payne,
Royal LePage NL Realty-Deer Lake
Source: Newfoundland and Labrador AR,MLS®#: 1302542
Facts & features
Interior
Bedrooms & bathrooms
- Bedrooms: 4
- Bathrooms: 3
- Full bathrooms: 3
Bedroom
- Level: Main
Bedroom
- Level: Main
- Area: 167.58 Square Feet
- Dimensions: 13.3x12.6
Bedroom
- Level: Basement
- Area: 144 Square Feet
- Dimensions: 15x9.6
Other
- Level: Main
- Area: 225.75 Square Feet
- Dimensions: 17.5x12.9
Other
- Level: Basement
- Area: 253.75 Square Feet
- Dimensions: 17.5x14.5
Dining room
- Level: Main
- Area: 157.3 Square Feet
- Dimensions: 13x12.1
Family room
- Level: Basement
- Area: 480 Square Feet
- Dimensions: 20x24
Foyer
- Level: Main
- Area: 54.9 Square Feet
- Dimensions: 9x6.1
Kitchen
- Level: Main
- Area: 180 Square Feet
- Dimensions: 12x15
Laundry
- Level: Main
- Area: 30 Square Feet
- Dimensions: 6x5
Living room
- Level: Main
- Area: 338.07 Square Feet
- Dimensions: 19.1x17.7
Other
- Level: Basement
- Area: 70 Square Feet
- Dimensions: 5x14
Utility room
- Level: Basement
- Area: 183.4 Square Feet
- Dimensions: 14x13.1
Heating
- Baseboard, Electric, Heat Pump, Pellet Stove
Cooling
- Electric, Heat Pump
Appliances
- Included: Dishwasher, Refrigerator, Microwave, Stove, Washer, Dryer
Features
- Ensuite
- Flooring: Ceramic/Marble, Hardwood, Laminate
- Basement: Walk-Out Access
Interior area
- Total structure area: 3,552
- Total interior livable area: 3,552 sqft
Property
Parking
- Parking features: Built-in, Detached, Heated Garage
- Has garage: Yes
- Has uncovered spaces: Yes
Features
- Patio & porch: Deck/Patio, Patio(s) and Deck(s)
- Fencing: Back Yard,Full
Lot
- Size: 9,366 Square Feet
- Dimensions: 207 x 140 x 135
- Features: Highway Access, Landscaped, Recreation Nearby, Shopping Nearby, Subdivided
Details
- Additional structures: Shed(s)
- Zoning description: Residential
- Other equipment: Air Exchanger
Construction
Type & style
- Home type: SingleFamily
- Architectural style: Bungalow
- Property subtype: Single Family Residence
Materials
- Vinyl Siding
- Foundation: Concrete, Fully Developed
- Roof: Shingle - Asphalt
Condition
- Year built: 2012
Utilities & green energy
- Sewer: Public Sewer
- Water: Public
- Utilities for property: Cable Connected, Electricity Connected, High Speed Internet, Phone Connected
Community & HOA
Location
- Region: Corner Brook
Financial & listing details
- Price per square foot: C$200/sqft
- Annual tax amount: C$4,200
- Date on market: 8/31/2026
- Inclusions: fridge stove microwave dishwasher washer dryer pellet stove
Price history
Price history is unavailable.
Public tax history
Tax history is unavailable.
Climate risks
Neighborhood: A2H
Nearby schools
GreatSchools rating
No schools nearby
We couldn't find any schools near this home.
Schools provided by the listing agent
- District: Western Central
Source: Newfoundland and Labrador AR. This data may not be complete. We recommend contacting the local school district to confirm school assignments for this home.

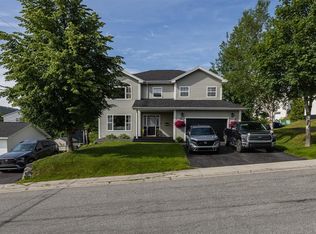

Similar homes
- C$559,0004 bd3 ba2.9k sqft134 West Valley Road, Corner Brook, NL A2H2X9New Construction
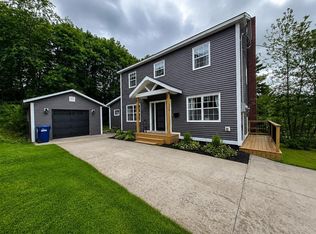 MLS ID #1302605, Keisha Brown, RE/MAX Realty Professionals Ltd. - Corner Brook. Newfoundland and Labrador AR
 - C$469,9004 bd3 ba2.6k sqft21 Rowsell Street, Corner Brook, NL A2H7N7For Sale
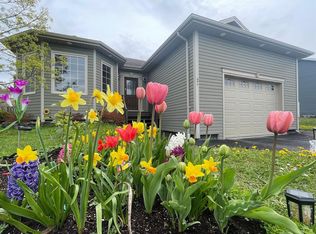 MLS ID #1302167, Gary Bishop, RE/MAX Realty Professionals Ltd. - Corner Brook. Newfoundland and Labrador AR
 - C$689,0005 bd6 ba3.5k sqft19 Pine Loop, Humber Valley Resort, NL A2H0E1For Sale
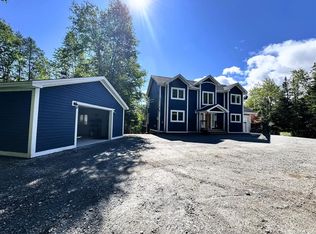 MLS ID #1302541, Margaret Budgell, River Mountain Realty. Newfoundland and Labrador AR
 - C$395,0004 bd4 ba2.5k sqft6 Marshall Crescent, Corner Brook, NL A2H7L1For Sale
 MLS ID #1301893, Zena Park, RE/MAX Realty Professionals Ltd. - Corner Brook. Newfoundland and Labrador AR
