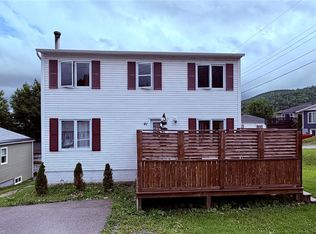
Welcome to this beautiful 4-bedroom semi-detached home — a perfect blend of comfort, style, and access to the great outdoors. Great location and perfect for a growing family, first-time buyer, or anyone looking for a smart investment. The main floor features a bright open-concept living, dining, and kitchen area that’s ideal for entertaining. A patio door off the dining space leads to the back deck — the perfect spot for morning coffee or an evening relaxing. This level also includes convenient main-floor laundry and a half bath. Upstairs, the primary bedroom offers a spacious layout with a shower ensuite and his-and-her closets. Two additional spacious bedrooms and a full 4-piece bath complete the second floor. The lower level adds even more living space, including a large bedroom, a extra room for office or workout room, storage, and a mudroom with walkout access. This is an ideal spot for families and outdoor lovers alike. A fantastic opportunity in a great location. Message today to book your viewing!
For sale
C$329,900
122 Bayview Heights, Corner Brook, NL A2H5W8
4beds
2,178sqft
Retail, Townhouse, Single Family Residence
Built in 2012
9,250 Square Feet Lot
$-- Zestimate®
C$151/sqft
C$-- HOA
What's special
Back deckMain-floor laundryShower ensuiteHis-and-her closetsTwo additional spacious bedroomsMudroom with walkout access
- 81 days
- 29
- 3
Zillow last checked:
Listing updated:
Listed by:
Margaret Budgell,
River Mountain Realty
Source: Newfoundland and Labrador AR,MLS®#: 1298851
Facts & features
Interior
Bedrooms & bathrooms
- Bedrooms: 4
- Bathrooms: 3
- Full bathrooms: 2
- 1/2 bathrooms: 1
Bedroom
- Level: Second
- Area: 142.8 Square Feet
- Dimensions: 14 x 10.20
Bedroom
- Level: Second
- Area: 94.76 Square Feet
- Dimensions: 10.30 x 9.20
Bedroom
- Level: Basement
- Area: 140 Square Feet
- Dimensions: 14 x 10
Other
- Level: Second
- Area: 141.05 Square Feet
- Dimensions: 15.50 x 9.10
Eat in kitchen
- Level: Main
- Area: 221.65 Square Feet
- Dimensions: 14.30 x 15.50
Other
- Level: Second
- Area: 35.75 Square Feet
- Dimensions: 5.50 x 6.50
Laundry
- Level: Main
- Area: 45.5 Square Feet
- Dimensions: 5 x 9.10
Living room
- Level: Main
- Area: 207 Square Feet
- Dimensions: 13.80 x 15
Other
- Level: Basement
- Area: 196 Square Feet
- Dimensions: 14 x 14
Porch
- Level: Main
- Area: 36.6 Square Feet
- Dimensions: 6 x 6.10
Heating
- Baseboard, Electric
Cooling
- Electric
Appliances
- Included: Dishwasher, Refrigerator, Stove, Washer, Dryer
Features
- Ensuite
- Flooring: Ceramic/Marble, Laminate
- Windows: Window Coverings
- Basement: Walk-Out Access
Interior area
- Total structure area: 2,178
- Total interior livable area: 2,178 sqft
Property
Parking
- Parking features: None
- Has uncovered spaces: Yes
Features
- Levels: Two
- Patio & porch: Patio(s) and Deck(s)
- Has view: Yes
Lot
- Size: 9,250 Square Feet
- Dimensions: 37 x 250
- Features: Level, Rear Yard Access (Vechicle), Bus Service, Under 0.5 Acres
Details
- Zoning description: Residential
- Other equipment: Air Exchanger
Construction
Type & style
- Home type: SingleFamily
- Property subtype: Retail, Townhouse, Single Family Residence
Materials
- Vinyl Siding
- Foundation: Concrete, Fully Developed
- Roof: Shingle - Asphalt
Condition
- Year built: 2012
Utilities & green energy
- Sewer: Public Sewer
- Water: Public
- Utilities for property: Cable Connected, Electricity Connected, High Speed Internet, Phone Connected
Community & HOA
Location
- Region: Corner Brook
Financial & listing details
- Price per square foot: C$151/sqft
- Annual tax amount: C$2,346
- Date on market: 6/12/2026
- Inclusions: Fridge, Stove, Dishwasher; Washer/Dryer;
Price history
Price history is unavailable.
Public tax history
Tax history is unavailable.
Climate risks
Neighborhood: A2H
Nearby schools
GreatSchools rating
No schools nearby
We couldn't find any schools near this home.
Schools provided by the listing agent
- District: Western Central
Source: Newfoundland and Labrador AR. This data may not be complete. We recommend contacting the local school district to confirm school assignments for this home.


Similar homes
- C$327,9004 bd2 ba2.4k sqft66 East Valley Road, Corner Brook, NL A2H2L5For Sale
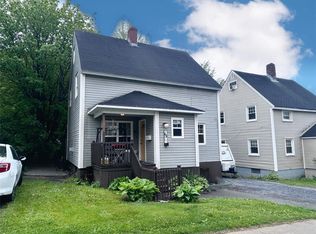 MLS ID #1301877, Rebecca Ryan, RE/MAX Realty Professionals Ltd. - Corner Brook. Newfoundland and Labrador AR
 - C$329,5004 bd2 ba2k sqft83 Country Road, Corner Brook, NL A2H4M1For Sale
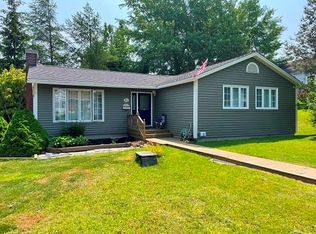 MLS ID #1300090, Sandra Elms, RE/MAX Realty Professionals Ltd. - Corner Brook. Newfoundland and Labrador AR
 - C$299,9005 bd3 ba2.3k sqft41 Country Road, Corner Brook, NL A2H4L7For Sale
 MLS ID #1300773, Jennifer Jacobs, RE/MAX Realty Professionals Ltd. - Corner Brook. Newfoundland and Labrador AR
 - C$299,9004 bd2 ba2.4k sqft9 Ingrid Avenue, Corner Brook, NL A2H2K8For Sale
 MLS ID #1302358, Stephanie Sparkes, Royal LePage NL Realty Limited. Newfoundland and Labrador AR
