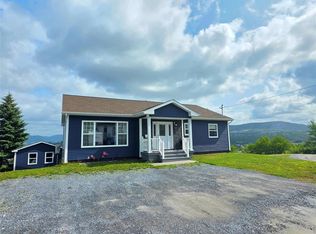
An excellent income property in a great location. This 1188 sq ft bungalow features three bedrooms, full bath, kitchen, dining room and spacious living room. The basement includes a one-bedroom City-approved apartment with full bath, eat-in kitchen, living room and a den or storage room. Laundry is currently shared by both units. The main house is oil heated and the apartment is electric. Each unit has its own panel. Shingles were done in 2018. Appliances included in both. This property is located off Mt> Bernard Avenue on a quiet cul-du-sac near downtown, schools, recreation, and shopping. Come take a look but don't wait too long! Subject to a Seller's Direction: No offers accepted until 1:00 p.m. on Friday, July 17, 2026 and offers to be left open until 6:00 p.m. the same day.
Pending
Price cut: C$25.5K (7/29)
C$329,500
14 Randolph Place, Corner Brook, NL A2H5L2
4beds
2,376sqft
Apartment, Single Family Residence
Built in 1962
-- sqft lot
$-- Zestimate®
C$139/sqft
C$-- HOA
What's special
Three bedroomsDining roomOne-bedroom city-approved apartmentDen or storage room
- 96 days
- 124
- 0
Zillow last checked:
Listing updated:
Listed by:
Sandra Elms,
RE/MAX Realty Professionals Ltd. - Corner Brook,
David Elms,
RE/MAX Realty Professionals Ltd. - Corner Brook
Source: Newfoundland and Labrador AR,MLS®#: 1300329
Facts & features
Interior
Bedrooms & bathrooms
- Bedrooms: 4
- Bathrooms: 2
- Full bathrooms: 2
Bedroom
- Level: Main
- Area: 92.96 Square Feet
- Dimensions: 11.2 X 8.3
Bedroom
- Level: Main
- Area: 103.5 Square Feet
- Dimensions: 11.5 X 9
Bedroom
- Level: Main
- Area: 147.4 Square Feet
- Dimensions: 13.4 X 11
Bedroom
- Level: Basement
- Area: 171.82 Square Feet
- Dimensions: 12.1 X 14.2
Bathroom
- Level: Main
Bathroom
- Level: Basement
Dining room
- Level: Main
- Area: 118.8 Square Feet
- Dimensions: 13.5 X 8.8
Eat in kitchen
- Level: Basement
- Area: 124.44 Square Feet
- Dimensions: 12.2 X 10.2
Kitchen
- Level: Main
- Area: 113.4 Square Feet
- Dimensions: 8.4 X 13.5
Living room
- Level: Main
- Area: 218.12 Square Feet
- Dimensions: 16.4 X 13.3
Living room
- Level: Basement
- Area: 128.75 Square Feet
- Dimensions: 12.5 X 10.3
Storage
- Level: Basement
- Area: 125.84 Square Feet
- Dimensions: 10.4 X 12.1
Heating
- Electric, Forced Air
Cooling
- Electric
Appliances
- Included: Dishwasher, Refrigerator, Oven Built-In, Stove, Washer, Dryer
Features
- Flooring: Cushion/Tile/Lino, Hardwood, Laminate
Interior area
- Total structure area: 2,376
- Total interior livable area: 2,376 sqft
Property
Parking
- Parking features: Detached
- Has garage: Yes
- Has uncovered spaces: Yes
Features
- Patio & porch: Deck/Patio, Patio
- Water view: Year Round Road Access
Lot
- Size: 5,500 Square Feet
- Dimensions: 55 x 100
- Features: Central Location, Cleared, Highway Access, Landscaped, Level, Recreation Nearby, Shopping Nearby, Bus Service
Details
- Zoning description: Residential
Construction
Type & style
- Home type: Apartment
- Architectural style: Bungalow
- Property subtype: Apartment, Single Family Residence
- Attached to another structure: Yes
Materials
- Vinyl Siding
- Foundation: Concrete
- Roof: Shingle - Asphalt
Condition
- Year built: 1962
Utilities & green energy
- Sewer: Public Sewer
- Water: Public
- Utilities for property: Cable Connected, Electricity Connected, High Speed Internet, Phone Connected
Community & HOA
Location
- Region: Corner Brook
Financial & listing details
- Price per square foot: C$139/sqft
- Annual tax amount: C$4,000
- Date on market: 7/14/2026
Price history
Price history is unavailable.
Public tax history
Tax history is unavailable.
Climate risks
Neighborhood: A2H
Nearby schools
GreatSchools rating
No schools nearby
We couldn't find any schools near this home.
Schools provided by the listing agent
- District: Western Central
Source: Newfoundland and Labrador AR. This data may not be complete. We recommend contacting the local school district to confirm school assignments for this home.

Similar homes
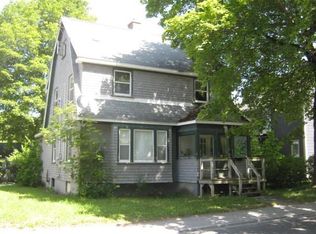
- C$294,9005 bd3 ba2.3k sqft41 Country Road, Corner Brook, NL A2H4L7For Sale
 MLS ID #1300773, Jennifer Jacobs, RE/MAX Realty Professionals Ltd. - Corner Brook. Newfoundland and Labrador AR
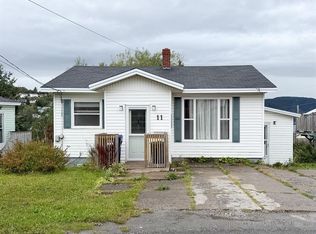
 - C$327,9004 bd2 ba2.4k sqft66 East Valley Road, Corner Brook, NL A2H2L5For Sale
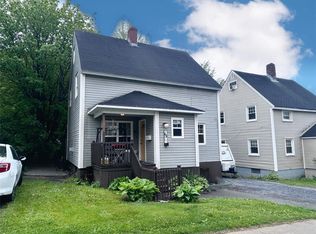 MLS ID #1301877, Rebecca Ryan, RE/MAX Realty Professionals Ltd. - Corner Brook. Newfoundland and Labrador AR
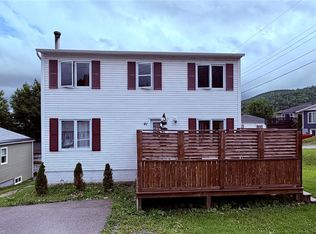
 - C$309,0004 bd2 ba2k sqft169 Elizabeth Street, Corner Brook, NL A2H5Z9For Sale
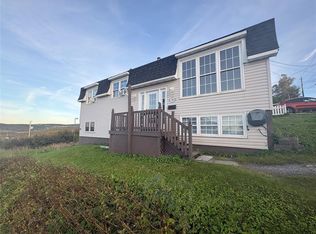 MLS ID #1303810, Tiffany Clarke, RE/MAX Realty Professionals Ltd. - Corner Brook. Newfoundland and Labrador AR
 - C$319,9004 bd2 ba3.3k sqft3 Concord Avenue, Corner Brook, NL A2H5C7For Sale
 MLS ID #1302744, Gary Wiseman, RE/MAX Realty Professionals Ltd. - Corner Brook. Newfoundland and Labrador AR
