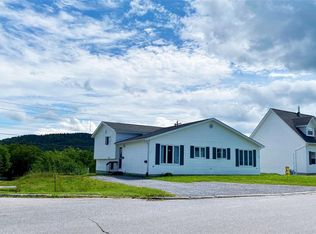
35 Carberry's Rd is an immaculate home that has 1100 sq ft on the main level with 3 bedrooms and a fully renovated 4 piece bathroom. The fully fenced rear garden draws you to this view and enjoyment of the outdoors. The extra large rear deck has plenty of space for both entertaining and lounge furniture, with direct sun for most of the day. The main level is ideal for growing families, with plenty of space, plus the ultra efficient heat pump allows for very low day to day utility costs. The design of the home, has been constructed with a two bedroom income producing apartment. With almost 1000 sq ft, this two bedroom apartment is ideal for renting and has great tenants currently. The double wide paved driveway, allows for multiple parking, plus direct access to the 18 x 26 detached wired garage. Perfect for year round use! The rear yard is fully fenced and there is also a lower constructed deck and second storage shed, great for odds and ends. Truly a great neighbourhood and a great way to get into your first home and enjoy the perks of secondary income. Sellers direction in place no conveyance of offers prior to Sunday August 10th at 6pm.
For sale
C$449,500
35 Carberrys Road, Corner Brook, NL A2H7J3
5beds
2,108sqft
Apartment, Single Family Residence
Built in 1990
-- sqft lot
$-- Zestimate®
C$213/sqft
C$-- HOA
What's special
Fully fenced rear gardenExtra large rear deckUltra efficient heat pumpDouble wide paved drivewayLower constructed deckSecond storage shed
- 2 days |
- 50 |
- 0 |
Zillow last checked:
Listing updated:
Listed by:
Stephen Shepherd,
RE/MAX Realty Professionals Ltd. - Corner Brook
Source: Newfoundland and Labrador AR,MLS®#: 1301430
Facts & features
Interior
Bedrooms & bathrooms
- Bedrooms: 5
- Bathrooms: 2
- Full bathrooms: 2
Bedroom
- Level: Main
- Area: 120 Square Feet
- Dimensions: 12 x 10
Bedroom
- Level: Main
- Area: 111.6 Square Feet
- Dimensions: 12. 4 x 9
Other
- Level: Basement
- Area: 98.28 Square Feet
- Dimensions: 10.8 x 9.10
Other
- Level: Basement
- Area: 136.8 Square Feet
- Dimensions: 7.6 x 18
Bathroom
- Level: Main
Bathroom
- Level: Basement
Other
- Level: Main
- Area: 120 Square Feet
- Dimensions: 12 x 10
Other
- Level: Basement
- Area: 135.34 Square Feet
- Dimensions: 10.10 x 13.4
Other
- Level: Basement
- Area: 72.6 Square Feet
- Dimensions: 11 x 6.6
Other
- Level: Basement
- Area: 170.4 Square Feet
- Dimensions: 14.2 x 12
Dining room
- Level: Main
- Area: 81 Square Feet
- Dimensions: 9 x 9
Kitchen
- Level: Main
- Area: 99 Square Feet
- Dimensions: 11 x 9
Laundry
- Level: Main
- Area: 9 Square Feet
- Dimensions: 3 x 3
Other
- Level: Main
- Area: 187.2 Square Feet
- Dimensions: 15.6 x 12
Storage
- Level: Basement
- Area: 27 Square Feet
- Dimensions: 9 x 3
Heating
- Baseboard, Electric, Heat Pump
Cooling
- Electric, Heat Pump
Appliances
- Included: Dishwasher, Stove, Washer, Dryer
Features
- Fireplace(s)
- Flooring: Ceramic/Marble, Cushion/Tile/Lino, Hardwood, Laminate
- Basement: Apartment,Walk-Out Access
- Has fireplace: Yes
- Furnished: Yes
Interior area
- Total structure area: 2,108
- Total interior livable area: 2,108 sqft
Property
Parking
- Parking features: 1.5, Detached
- Has garage: Yes
- Has uncovered spaces: Yes
Features
- Levels: Split Entry
- Patio & porch: Deck/Patio, Patio(s) and Deck(s)
- Fencing: Back Yard,Full
- Water view: Year Round Road Access
Lot
- Size: 6,840 Square Feet
- Dimensions: 60 x 114
- Features: Subdivided, Bus Service
Details
- Zoning description: Res
- Other equipment: Air Exchanger
Construction
Type & style
- Home type: Apartment
- Property subtype: Apartment, Single Family Residence
- Attached to another structure: Yes
Materials
- Vinyl Siding
- Foundation: Concrete
- Roof: Shingle - Asphalt
Condition
- Year built: 1990
Utilities & green energy
- Sewer: Public Sewer
- Water: Public
- Utilities for property: Cable Connected, Electricity Connected, High Speed Internet
Community & HOA
Location
- Region: Corner Brook
Financial & listing details
- Price per square foot: C$213/sqft
- Annual tax amount: C$4,301
- Date on market: 8/6/2026
- Inclusions: All kitchen appliances in house and apartment Washer and dryer in house and apartment Furnishings in apartment
S
Stephen Shepherd
(709) 638-2124
By pressing Contact Agent, you agree that the real estate professional identified above may call/text you about your search, which may involve use of automated means and pre-recorded/artificial voices. You don't need to consent as a condition of buying any property, goods, or services. Message/data rates may apply. You also agree to our Terms of Use. Zillow does not endorse any real estate professionals. We may share information about your recent and future site activity with your agent to help them understand what you're looking for in a home.
Price history
Price history is unavailable.
Public tax history
Tax history is unavailable.
Climate risks
Neighborhood: A2H
Nearby schools
GreatSchools rating
No schools nearby
We couldn't find any schools near this home.
Schools provided by the listing agent
- District: Western Central
Source: Newfoundland and Labrador AR. This data may not be complete. We recommend contacting the local school district to confirm school assignments for this home.
- C$399,0003 bd3 ba2k sqft19 Carberrys Rd, Corner Brook, NL A2H7J3Pending

- C$499,9008 bd-- ba2.8k sqft7 A Shamrock Cres, Corner Brook, NL A2H4A1Pending
- C$499,0007 acresLots B C And D Oconnell Dr, Corner Brook, NL A2H7V4Lot/Land
- C$294,9005 bd2 ba2.1k sqft200 Country Rd, Corner Brook, NL A2H4M9For Sale

- C$439,9003 bd3 ba2.4k sqft14 Carriage Ln, Corner Brook, NL A2H7K2Pending
- C$199,9003 bd1 ba1.3k sqft42 Boones Rd, Corner Brook, NL A2H7E5For Sale
- C$20,0007,500 sqft22A Boones Rd, Corner Brook, NL A2H4Z9Pending
- C$249,0002 bd2 ba1.7k sqft192 Country Rd, Corner Brook, NL A2H4M9Pending
Similar homes
- C$479,9005 bd3 ba2.8k sqft11 Hann Crescent, Corner Brook, NL A2H0B2For Sale
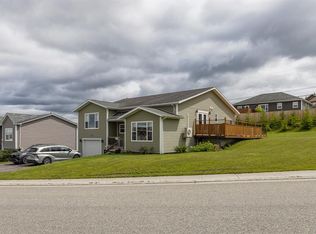 MLS ID #1300947, Patrick Higgins, RE/MAX Realty Professionals Ltd. - Corner Brook. Newfoundland and Labrador AR
 - C$294,9005 bd2 ba2.1k sqft200 Country Road, Corner Brook, NL A2H4M9For SaleMLS ID #1299260, Elaine Bishop, RE/MAX Realty Professionals Ltd. - Corner Brook. Newfoundland and Labrador AR
- C$419,0004 bd4 ba2.8k sqft55 Carter Avenue, Corner Brook, NL A2H-6Y8For Sale
 MLS ID #1299595, Keisha Brown, RE/MAX Realty Professionals Ltd. - Corner Brook. Newfoundland and Labrador AR
 - C$369,9004 bd2 ba2k sqft57 Atlantic Avenue, Corner Brook, NL A2H6N7For Sale
 MLS ID #1301335, Patrick Higgins, RE/MAX Realty Professionals Ltd. - Corner Brook. Newfoundland and Labrador AR
 - C$449,9004 bd3 ba2.7k sqft7 Viking Place, Corner Brook, NL A2H6K8For SaleMLS ID #1298376, Patrick Higgins, RE/MAX Realty Professionals Ltd. - Corner Brook. Newfoundland and Labrador AR
- C$459,0007 bd3 ba1.9k sqft120 East Valley Road, Corner Brook, NL A2H2L2For SaleMLS ID #1295069, Emily Gushue, RE/MAX Realty Professionals Ltd. - Corner Brook. Newfoundland and Labrador AR
- C$299,9005 bd3 ba2.3k sqft41 Country Road, Corner Brook, NL A2H4L7For SaleMLS ID #1300773, Jennifer Jacobs, RE/MAX Realty Professionals Ltd. - Corner Brook. Newfoundland and Labrador AR
- C$329,9004 bd3 ba2.1k sqft122 Bayview Heights, Corner Brook, NL A2H5W8For SaleMLS ID #1298851, Margaret Budgell, River Mountain Realty. Newfoundland and Labrador AR
- C$319,9003 bd2 ba1.2k sqft12 CITADEL Drive, Corner Brook, NL A2H5B3For SaleMLS ID #1300262, Elaine Bishop, RE/MAX Realty Professionals Ltd. - Corner Brook. Newfoundland and Labrador AR
- C$399,0003 bd2 ba2k sqft44 North Street, Corner Brook, NL A2H2L1For SaleMLS ID #1301153, Trina Sheaves, RE/MAX Realty Professionals Ltd. - Corner Brook. Newfoundland and Labrador AR
- C$549,9004 bd3 ba2.1k sqft177 Wheelers Road, Corner Brook, NL A2H7R8For SaleMLS ID #1299921, Randall Hobbs, Royal LePage NL Realty Limited. Newfoundland and Labrador AR
- C$290,9994 bd2 ba1.5k sqft8 Park Drive, Corner Brook, NL A2H4T3For SaleMLS ID #1299990, Heather Oke, River Mountain Realty. Newfoundland and Labrador AR
- C$329,5004 bd2 ba2k sqft83 Country Road, Corner Brook, NL A2H4M1For SaleMLS ID #1300090, Sandra Elms, RE/MAX Realty Professionals Ltd. - Corner Brook. Newfoundland and Labrador AR
- C$349,0002 bd2 ba1.7k sqft14 St Marks Avenue, Corner Brook, NL A2H1P8New ConstructionMLS ID #1297495, Cory Reid,CRA, RE/MAX Realty Professionals Ltd. - Deer Lake. Newfoundland and Labrador AR
- C$419,0004 bd3 ba2.5k sqft17 Hillview Avenue, Pasadena, NL A0L1K0For SaleMLS ID #1299897, Trina Sheaves, RE/MAX Realty Professionals Ltd. - Corner Brook. Newfoundland and Labrador AR
- C$369,9004 bd2 ba2.5k sqft126 East Valley Road, Corner Brook, NL A2H2L7For SaleMLS ID #1298498, Patrick Higgins, RE/MAX Realty Professionals Ltd. - Corner Brook. Newfoundland and Labrador AR
- C$339,9004 bd2 ba2.4k sqft66 East Valley Road, Corner Brook, NL A2H2L5For SaleMLS ID #1299184, Rebecca Ryan, RE/MAX Realty Professionals Ltd. - Corner Brook. Newfoundland and Labrador AR
- C$449,9004 bd2 ba1.7k sqft4 Ryans Road, Pasadena, NL A0L1K0For SaleMLS ID #1300150, Maggie O'shea, Royal LePage NL Realty Limited. Newfoundland and Labrador AR
- C$289,9002 bd1 ba1k sqft13 Pleasant Street, Corner Brook, NL A2H5G9For SaleMLS ID #1301347, Patrick Higgins, RE/MAX Realty Professionals Ltd. - Corner Brook. Newfoundland and Labrador AR
- C$489,9003 bd3 ba2.4k sqft101 Main Street, Irishtown-Summerside, NL A2H4A1For SaleMLS ID #1300865, Brooklyn Rodgers, Royal LePage Property Consultants Limited. Newfoundland and Labrador AR
