Classic Two Storey home in highly desirable location just 5 minutes from the new hospital. This 3 bedroom, 3 full and 1 half bathroom home offers everything your family could wish for. The main level has a full length front to back living room with built in shelving and window seat, a spacious kitchen and separate designated dining room plus a half bathroom conveniently located by the rear exit to the deck/garden. The upper level has 3 generous bedrooms with the master benefitting from an ensuite with fully tiled shower. A second, family bathroom completes this level. In the lower level there is a very large rec room, a laundry room with full 3 piece bathroom and a mudroom featuring a kitchenette area. Having its own private entrance, this lower level would easily lend itself to an in-law suite for use by an older family member or a grown up child looking for a certain amount of independence. Outside, there's kerb appeal in abundance starting with the double paved driveway, the well-stocked flower beds and the fully enclosed rear yard with a great for entertaining 2 level deck, fire pit area and 16 x 12 storage shed with double doors for wide loads. Don't think twice about coming to view this home. Book your viewing soon. Listing subject to Seller's Direction - no offers will be conveyed until Thursday August 13 at 5pm.
For sale
C$399,000
4 Wilson Drive, Corner Brook, NL A2H6W4
3beds
2,304sqft
Retail, Single Family Residence
Built in 1992
5,974 Square Feet Lot
$-- Zestimate®
C$173/sqft
C$-- HOA
What's special
Built in shelvingWindow seatSpacious kitchenSeparate designated dining roomVery large rec roomDouble paved drivewayWell-stocked flower beds
- 2 days |
- 49 |
- 0 |
Zillow last checked:
Listing updated:
Listed by:
Clare Dugdill,
RE/MAX Realty Professionals Ltd. - Corner Brook
Source: Newfoundland and Labrador AR,MLS®#: 1301572
Facts & features
Interior
Bedrooms & bathrooms
- Bedrooms: 3
- Bathrooms: 4
- Full bathrooms: 3
- 1/2 bathrooms: 1
Bedroom
- Level: Second
- Area: 151.47 Square Feet
- Dimensions: 15.3 x 9.9
Bedroom
- Level: Second
- Area: 118.56 Square Feet
- Dimensions: 11.4 x 10.4
Bathroom
- Level: Main
Bathroom
- Level: Second
Bathroom
- Level: Basement
Other
- Level: Second
- Area: 205.7 Square Feet
- Dimensions: 12.1 x 17.
Dining room
- Level: Main
- Area: 117.52 Square Feet
- Dimensions: 10.4 x 11.3
Other
- Level: Second
Kitchen
- Level: Main
- Area: 120.96 Square Feet
- Dimensions: 12.6 x 9.6
Laundry
- Level: Basement
- Area: 91.8 Square Feet
- Dimensions: 10.2 x 9
Living room
- Level: Main
- Area: 276 Square Feet
- Dimensions: 23 x 12
Other
- Level: Basement
- Area: 51.24 Square Feet
- Dimensions: 8.4 x 6.10
Office
- Level: Basement
- Area: 137.94 Square Feet
- Dimensions: 12.10 x 11.4
Porch
- Level: Main
- Area: 34.22 Square Feet
- Dimensions: 5.8 x 5.9
Recreation room
- Level: Basement
- Area: 168 Square Feet
- Dimensions: 20 x 8.4
Heating
- Baseboard, Electric
Cooling
- Electric
Appliances
- Included: Dishwasher, Refrigerator, Stove, Washer, Dryer
Features
- Ensuite
- Flooring: Carpet, Ceramic/Marble, Hardwood, Laminate
- Basement: Walk-Out Access
Interior area
- Total structure area: 2,304
- Total interior livable area: 2,304 sqft
Property
Parking
- Parking features: Storage
- Has garage: Yes
- Has uncovered spaces: Yes
Features
- Levels: Two
- Patio & porch: Deck/Patio
- Fencing: Back Yard
- Water view: Year Round Road Access
Lot
- Size: 5,974 Square Feet
- Dimensions: 58 x 103
- Features: Landscaped, Subdivided, Bus Service
Details
- Zoning description: RES.
Construction
Type & style
- Home type: SingleFamily
- Property subtype: Retail, Single Family Residence
Materials
- Vinyl Siding
- Foundation: Concrete, Fully Developed
- Roof: Shingle - Asphalt
Condition
- Year built: 1992
Utilities & green energy
- Sewer: Public Sewer
- Water: Public
- Utilities for property: Cable Connected, Electricity Connected, High Speed Internet
Community & HOA
Location
- Region: Corner Brook
Financial & listing details
- Price per square foot: C$173/sqft
- Annual tax amount: C$2,440
- Date on market: 8/9/2026
- Inclusions: Kitchen & Laundry appliances. Vendor will provide SURVEY IN POSSESSION ONLY
Price history
Price history is unavailable.
Public tax history
Tax history is unavailable.
Climate risks
Neighborhood: A2H
Nearby schools
GreatSchools rating
No schools nearby
We couldn't find any schools near this home.
Schools provided by the listing agent
- District: Western Central
Source: Newfoundland and Labrador AR. This data may not be complete. We recommend contacting the local school district to confirm school assignments for this home.
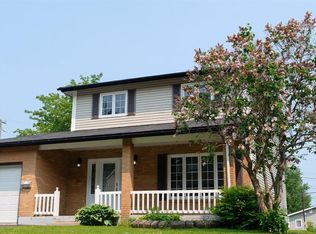
- C$349,0003 bd2 ba3.4k sqft12 Valley View Dr, Corner Brook, NL A2H6Y2Pending
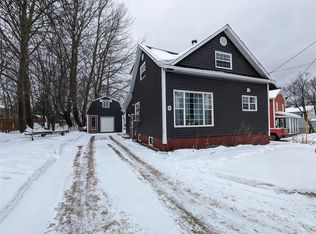
- C$459,5004 bd3 ba3.4k sqft41 Park Dr, Corner Brook, NL A2H7H8For Sale

- C$249,0002 bd2 ba1.7k sqft192 Country Rd, Corner Brook, NL A2H4M9Pending
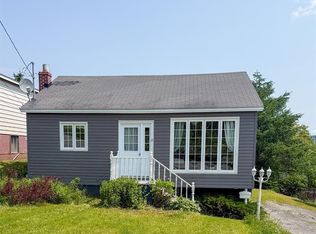
- C$279,9994 bd2 ba1.5k sqft8 Park Dr, Corner Brook, NL A2H4T3For Sale
- C$50,0003.06 acres0 Glenvalley Acres, Corner Brook, NL A2H4S7Lot/Land
- C$499,0007 acresLots B C And D Oconnell Dr, Corner Brook, NL A2H7V4Lot/Land
- C$294,9005 bd2 ba2.1k sqft200 Country Rd, Corner Brook, NL A2H4M9For Sale
- C$20,0007,500 sqft22A Boones Rd, Corner Brook, NL A2H4Z9Pending
Similar homes
- C$459,5004 bd3 ba3.4k sqft41 Park Drive, Corner Brook, NL A2H7H8For SaleMLS ID #1301410, Sandra Elms, RE/MAX Realty Professionals Ltd. - Corner Brook. Newfoundland and Labrador AR
- C$449,5005 bd2 ba2.1k sqft35 Carberrys Road, Corner Brook, NL A2H7J3For Sale
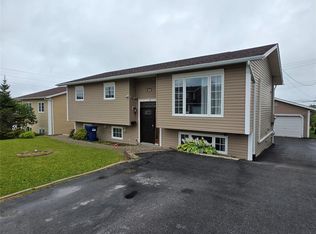 MLS ID #1301430, Stephen Shepherd, RE/MAX Realty Professionals Ltd. - Corner Brook. Newfoundland and Labrador AR
 - C$399,0003 bd2 ba2k sqft44 North Street, Corner Brook, NL A2H2L1For Sale
 MLS ID #1301153, Trina Sheaves, RE/MAX Realty Professionals Ltd. - Corner Brook. Newfoundland and Labrador AR
 - C$369,9004 bd2 ba2k sqft57 Atlantic Avenue, Corner Brook, NL A2H6N7For Sale
 MLS ID #1301335, Patrick Higgins, RE/MAX Realty Professionals Ltd. - Corner Brook. Newfoundland and Labrador AR
 - C$449,9004 bd3 ba2.7k sqft7 Viking Place, Corner Brook, NL A2H6K8For SaleMLS ID #1298376, Patrick Higgins, RE/MAX Realty Professionals Ltd. - Corner Brook. Newfoundland and Labrador AR
- C$329,9004 bd3 ba2.1k sqft122 Bayview Heights, Corner Brook, NL A2H5W8For SaleMLS ID #1298851, Margaret Budgell, River Mountain Realty. Newfoundland and Labrador AR
- C$329,5004 bd2 ba2k sqft83 Country Road, Corner Brook, NL A2H4M1For SaleMLS ID #1300090, Sandra Elms, RE/MAX Realty Professionals Ltd. - Corner Brook. Newfoundland and Labrador AR
- C$299,9005 bd3 ba2.3k sqft41 Country Road, Corner Brook, NL A2H4L7For SaleMLS ID #1300773, Jennifer Jacobs, RE/MAX Realty Professionals Ltd. - Corner Brook. Newfoundland and Labrador AR
- C$279,9994 bd2 ba1.5k sqft8 Park Drive, Corner Brook, NL A2H4T3For SaleMLS ID #1299990, Heather Oke, River Mountain Realty. Newfoundland and Labrador AR
- C$369,9004 bd2 ba2.5k sqft126 East Valley Road, Corner Brook, NL A2H2L7For SaleMLS ID #1298498, Patrick Higgins, RE/MAX Realty Professionals Ltd. - Corner Brook. Newfoundland and Labrador AR
- C$294,9005 bd2 ba2.1k sqft200 Country Road, Corner Brook, NL A2H4M9For SaleMLS ID #1299260, Elaine Bishop, RE/MAX Realty Professionals Ltd. - Corner Brook. Newfoundland and Labrador AR
- C$389,5003 bd2 ba2.9k sqft470 Main Street, Benoits Cove, NL A0L1A0For SaleMLS ID #1299252, Sandra Elms, RE/MAX Realty Professionals Ltd. - Corner Brook. Newfoundland and Labrador AR
- C$339,9004 bd2 ba2.4k sqft66 East Valley Road, Corner Brook, NL A2H2L5For SaleMLS ID #1299184, Rebecca Ryan, RE/MAX Realty Professionals Ltd. - Corner Brook. Newfoundland and Labrador AR
- C$319,9003 bd2 ba1.2k sqft12 CITADEL Drive, Corner Brook, NL A2H5B3For SaleMLS ID #1300262, Elaine Bishop, RE/MAX Realty Professionals Ltd. - Corner Brook. Newfoundland and Labrador AR
- C$369,9004 bd3 ba1.8k sqft4 Elmwood Crescent, Pasadena, NL A0L1K0For SaleMLS ID #1301179, Rebecca Ryan, RE/MAX Realty Professionals Ltd. - Corner Brook. Newfoundland and Labrador AR
- C$549,9004 bd3 ba2.1k sqft177 Wheelers Road, Corner Brook, NL A2H7R8For SaleMLS ID #1299921, Randall Hobbs, Royal LePage NL Realty Limited. Newfoundland and Labrador AR
- C$489,9003 bd3 ba2.4k sqft101 Main Street, Irishtown-Summerside, NL A2H4A1For SaleMLS ID #1300865, Brooklyn Rodgers, Royal LePage Property Consultants Limited. Newfoundland and Labrador AR
- C$399,0004 bd2 ba1.7k sqftRoute 450 HWY Highway, Frenchman's Cove, NL A0L1E0For SaleMLS ID #1298665, Stephen Shepherd, RE/MAX Realty Professionals Ltd. - Corner Brook. Newfoundland and Labrador AR
- C$199,9003 bd1 ba1.3k sqft42 Boones Road, Corner Brook, NL A2H7E5For SaleMLS ID #1299582, Elaine Bishop, RE/MAX Realty Professionals Ltd. - Corner Brook. Newfoundland and Labrador AR
- C$349,0002 bd2 ba1.7k sqft14 St Marks Avenue, Corner Brook, NL A2H1P8New ConstructionMLS ID #1297495, Cory Reid,CRA, RE/MAX Realty Professionals Ltd. - Deer Lake. Newfoundland and Labrador AR
