Take a look at this four-bedroom, two-bathroom family home located in the lovely community of Massey Drive! Situated on a level lot with direct access to the trail system right from your backyard, this property offers plenty of space, privacy and great features at an affordable price. The main level features a cozy living room, solid oak eat-in kitchen, renovated main bathroom and three bedrooms. Downstairs, you’ll find a spacious rec room, a second full bathroom with laundry, a large fourth bedroom and a separate storage room with additional laundry hookups should you prefer to relocate the laundry. A convenient lower-level mudroom completes this floor. Outside, enjoy a 14' x 14' rear deck overlooking the private backyard, which backs onto the treeline with direct trail access. The exterior has seen updates, including shingles approximately three years ago, and a detached garage provides plenty of space for recreational gear, tools and all your outdoor essentials. A great family home in a fantastic location - call today to book your viewing! No conveyance of any written offers prior to 10:00 a.m. on September 22, 2026.
For sale
C$299,000
18 mountainview Road, Massey Drive, NL A2H-7G1
4beds
1,700sqft
Single Family Residence
Built in 1993
6,000 Square Feet Lot
$-- Zestimate®
C$176/sqft
C$-- HOA
What's special
Four-bedroom two-bathroom family homeLevel lotSolid oak eat-in kitchenRenovated main bathroomSpacious rec roomLarge fourth bedroomSeparate storage room
- 23 hours
- 98
- 2
Zillow last checked:
Listing updated:
Listed by:
Keisha Brown,
RE/MAX Realty Professionals Ltd. - Corner Brook
Source: Newfoundland and Labrador AR,MLS®#: 1303369
Facts & features
Interior
Bedrooms & bathrooms
- Bedrooms: 4
- Bathrooms: 2
- Full bathrooms: 2
Bedroom
- Level: Main
- Area: 86.13 Square Feet
- Dimensions: 9.9 x 8.7
Bedroom
- Level: Main
- Area: 82.17 Square Feet
- Dimensions: 9.9 x 8.3
Bedroom
- Level: Basement
- Area: 159.44 Square Feet
- Dimensions: 11.3 x 14.11
Bathroom
- Level: Main
- Area: 75.04 Square Feet
- Dimensions: 11.2 x 6.7
Bathroom
- Level: Basement
- Area: 62.06 Square Feet
- Dimensions: 10.7 x 5.8
Other
- Level: Main
- Area: 123.2 Square Feet
- Dimensions: 11.2 x 11
Eat in kitchen
- Level: Main
- Area: 136.73 Square Feet
- Dimensions: 12.10 x 11.3
Living room
- Level: Main
- Area: 179.56 Square Feet
- Dimensions: 13.4 x 13.4
Other
- Level: Basement
- Area: 87.01 Square Feet
- Dimensions: 7.7 x 11.3
Recreation room
- Level: Basement
- Area: 281.96 Square Feet
- Dimensions: 26.6 x 10.6
Storage
- Level: Basement
Heating
- Baseboard, Electric
Cooling
- Electric
Appliances
- Included: Dishwasher, Refrigerator, Stove, Washer, Dryer
Features
- Flooring: Carpet, Ceramic/Marble, Laminate
Interior area
- Total structure area: 1,700
- Total interior livable area: 1,700 sqft
Property
Parking
- Parking features: Detached
- Has garage: Yes
- Has uncovered spaces: Yes
Features
- Fencing: Partial
Lot
- Size: 6,000 Square Feet
- Dimensions: 60 x 100
- Features: Level, Private, Recreation Nearby
Details
- Zoning description: RES
Construction
Type & style
- Home type: SingleFamily
- Architectural style: Bungalow
- Property subtype: Single Family Residence
Materials
- Vinyl Siding
- Foundation: Concrete, Fully Developed
- Roof: Shingle - Asphalt
Condition
- Year built: 1993
Utilities & green energy
- Sewer: Public Sewer
- Water: Public
Community & HOA
Location
- Region: Massey Drive
Financial & listing details
- Price per square foot: C$176/sqft
- Annual tax amount: C$240
- Date on market: 9/18/2026
- Inclusions: Kitchen appliances, washer & dryer
Price history
Price history is unavailable.
Public tax history
Tax history is unavailable.
Climate risks
Neighborhood: A2H
Nearby schools
GreatSchools rating
No schools nearby
We couldn't find any schools near this home.
Schools provided by the listing agent
- District: Western Central
Source: Newfoundland and Labrador AR. This data may not be complete. We recommend contacting the local school district to confirm school assignments for this home.

Similar homes
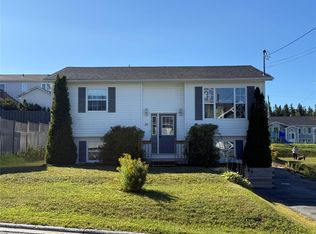
- C$359,0003 bd2 ba1.8k sqft10 Dove Crescent, Massey Drive, NL A2H7T3For Sale
 MLS ID #1303187, Penny Macdonald, Royal LePage NL Realty Limited. Newfoundland and Labrador AR
 - C$269,5004 bd1 ba1.7k sqft34 Fords Road, Corner Brook, NL A2H1S7For Sale
 MLS ID #1303062, Sandra Elms, RE/MAX Realty Professionals Ltd. - Corner Brook. Newfoundland and Labrador AR
 - C$299,9004 bd2 ba2.4k sqft9 Ingrid Avenue, Corner Brook, NL A2H2K8For Sale
 MLS ID #1302358, Stephanie Sparkes, Royal LePage NL Realty Limited. Newfoundland and Labrador AR
 - C$269,9004 bd2 ba1.8k sqft32 Fudges Road, Corner Brook, NL A2H2B9For Sale
 MLS ID #1302838, Maggie O'shea, Royal LePage NL Realty Limited. Newfoundland and Labrador AR
