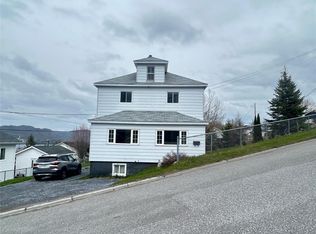
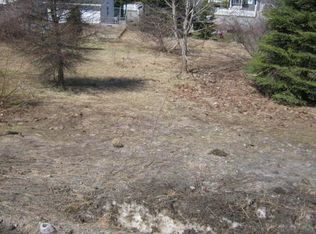
Enjoy beautiful views of the Bay of Islands from this charming three bedroom bungalow, tucked away on a quiet side street in Humber Heights! Offering a comfortable layout and plenty of potential, this property is a great opportunity for first-time buyers, downsizers, or anyone looking for a home with room to make it their own. The main level features a cozy eat-in kitchen, an exceptionally spacious living room, three bedrooms, and a full bathroom. The full basement offers tons of potential for future development, whether you’re looking to add additional living space, a rec room, home office, or storage. The home is equipped with 200 amp electrical service and electric forced-air heating. A wonderful opportunity for those looking for an affordable home with spectacular views and room to make it their own!
For sale
Price cut: C$10K (9/16)
C$229,000
47 Quinton Street, Corner Brook, NL A2H1M7
3beds
1,800sqft
Single Family Residence
Built in 1950
6,090 Square Feet Lot
$-- Zestimate®
C$127/sqft
C$-- HOA
What's special
Charming three bedroom bungalowCozy eat-in kitchenThree bedroomsElectric forced-air heating
- 11 days
- 86
- 0
Zillow last checked:
Listing updated:
Listed by:
Rebecca Ryan,
RE/MAX Realty Professionals Ltd. - Corner Brook,
Keisha Brown,
RE/MAX Realty Professionals Ltd. - Corner Brook
Source: Newfoundland and Labrador AR,MLS®#: 1302859
Facts & features
Interior
Bedrooms & bathrooms
- Bedrooms: 3
- Bathrooms: 1
- Full bathrooms: 1
Bedroom
- Level: Main
- Area: 70.64 Square Feet
- Dimensions: 10.02 x 7.05
Bedroom
- Level: Main
- Area: 90.29 Square Feet
- Dimensions: 10.01 x 9.02
Bedroom
- Level: Main
- Area: 64.23 Square Feet
- Dimensions: 7.05 x 9.11
Bathroom
- Level: Main
- Area: 30.63 Square Feet
- Dimensions: 5.08 x 6.03
Eat in kitchen
- Level: Main
- Area: 140.2 Square Feet
- Dimensions: 14.02 x 10.00
Living room
- Level: Main
- Area: 274.39 Square Feet
- Dimensions: 21.01 x 13.06
Porch
- Level: Main
- Area: 19.2 Square Feet
- Dimensions: 6.0 x 3.2
Storage
- Level: Basement
- Area: 210.36 Square Feet
- Dimensions: 6.0 x 35.06
Utility room
- Level: Basement
- Area: 496 Square Feet
- Dimensions: 16.0 x 31.0
Heating
- Electric, Forced Air
Cooling
- Electric
Appliances
- Included: Refrigerator, Stove, Washer, Dryer
Features
- Flooring: Carpet, Cushion/Tile/Lino, Laminate
- Basement: Walk-Out Access
Interior area
- Total structure area: 1,800
- Total interior livable area: 1,800 sqft
Property
Parking
- Parking features: None
- Has uncovered spaces: Yes
Features
- Patio & porch: Deck/Patio
- Has view: Yes
- Water view: Year Round Road Access
Lot
- Size: 6,090 Square Feet
- Dimensions: 87 x 70
- Features: Landscaped, Recreation Nearby, Shopping Nearby, Views
Details
- Zoning description: RES
Construction
Type & style
- Home type: SingleFamily
- Architectural style: Bungalow
- Property subtype: Single Family Residence
Materials
- Vinyl Siding
- Foundation: Concrete, Undeveloped
- Roof: Shingle - Asphalt
Condition
- 50+ Yrs Old
- Year built: 1950
Utilities & green energy
- Sewer: Public Sewer
- Water: Public
Community & HOA
Location
- Region: Corner Brook
Financial & listing details
- Price per square foot: C$127/sqft
- Annual tax amount: C$1,986
- Date on market: 9/8/2026
Price history
Price history is unavailable.
Public tax history
Tax history is unavailable.
Climate risks
Neighborhood: A2H
Nearby schools
GreatSchools rating
No schools nearby
We couldn't find any schools near this home.
Schools provided by the listing agent
- District: Western Central
Source: Newfoundland and Labrador AR. This data may not be complete. We recommend contacting the local school district to confirm school assignments for this home.