Panoramic Bay & Mountain Views! Only 8 years old and offering approximately 2,974 sq. ft. of beautifully designed living space, this impressive 4-bedroom, 3-bath home takes full advantage of its spectacular coastal setting. The main level features two bedrooms, a full bath, main-floor laundry, and a bright open-concept kitchen, dining, and living area. Expansive windows frame panoramic views of the bay and surrounding mountains, while the living space opens directly to the deck—perfect for morning coffee, entertaining, or enjoying breathtaking sunsets. The entire second level is dedicated to a private primary retreat, complete with vaulted ceiling, stunning views, spacious walk-in closet, and spa-inspired ensuite. The walk-out lower level offers a family room, fourth bedroom, full bath, utility room, and storage, with its own ground-level entrance and excellent potential for an in-law suite or additional living space. Outside, a 16' x 20' detached heated garage with 200-amp service provides plenty of room for vehicles, hobbies, a workshop, or storage. From cruise ships arriving in the harbour to dramatic coastal storms and unforgettable sunsets, the ever-changing views are truly exceptional.
Pending
C$679,000
23 Hillcrest Road, Corner Brook, NL A2H1N5
4beds
2,513sqft
Single Family Residence
Built in 2018
5,571 Square Feet Lot
$-- Zestimate®
C$270/sqft
C$-- HOA
What's special
Main-floor laundryPrivate primary retreatVaulted ceilingStunning viewsSpacious walk-in closetSpa-inspired ensuiteGround-level entrance
- 10 days
- 4
- 0
Zillow last checked:
Listing updated:
Listed by:
Candida Ropson,
PG Direct Realty LTD.
Source: Newfoundland and Labrador AR,MLS®#: 1302341
Facts & features
Interior
Bedrooms & bathrooms
- Bedrooms: 4
- Bathrooms: 3
- Full bathrooms: 3
Bedroom
- Level: Main
- Area: 136 Square Feet
- Dimensions: 13.6x10
Bedroom
- Level: Main
- Area: 113.68 Square Feet
- Dimensions: 11.6x9.8
Bedroom
- Level: Basement
- Area: 153.68 Square Feet
- Dimensions: 13.6x11.3
Bathroom
- Level: Main
- Area: 54.32 Square Feet
- Dimensions: 9.7x5.6
Bathroom
- Level: Second
- Area: 36.96 Square Feet
- Dimensions: 6.6x5.6
Bathroom
- Level: Basement
- Area: 36.58 Square Feet
- Dimensions: 6.2x5.9
Other
- Level: Second
- Area: 312.04 Square Feet
- Dimensions: 26.9x11.6
Family room
- Level: Basement
- Area: 226.5 Square Feet
- Dimensions: 15.10x15
Kitchen
- Level: Main
- Area: 160.6 Square Feet
- Dimensions: 14.6x11
Laundry
- Level: Main
- Area: 36.96 Square Feet
- Dimensions: 6.6x5.6
Living room
- Level: Main
- Area: 339 Square Feet
- Dimensions: 22.6x15
Other
- Level: Second
- Area: 66.12 Square Feet
- Dimensions: 11.6x5.7
Storage
- Level: Basement
- Area: 273 Square Feet
- Dimensions: 21x13
Utility room
- Level: Basement
- Area: 45 Square Feet
- Dimensions: 9x5
Heating
- Baseboard, Electric
Cooling
- Electric
Appliances
- Included: Dishwasher, Refrigerator, Stove, Washer, Dryer
Features
- Flooring: Carpet, Ceramic/Marble, Hardwood, Laminate
- Basement: Full
Interior area
- Total structure area: 2,513
- Total interior livable area: 2,513 sqft
Property
Parking
- Parking features: Detached, Single, Wired
- Has garage: Yes
- Has uncovered spaces: Yes
Features
- Patio & porch: Patio(s) and Deck(s)
- Has view: Yes
- Water view: Year Round Road Access
Lot
- Size: 5,571 Square Feet
- Dimensions: 5571.73
- Features: Landscaped, Views, Under 0.5 Acres
Details
- Zoning description: Res
- Other equipment: Air Exchanger
Construction
Type & style
- Home type: SingleFamily
- Property subtype: Single Family Residence
Materials
- Vinyl Siding
- Foundation: Concrete Perimeter
- Roof: Shingle - Asphalt
Condition
- Year built: 2018
Utilities & green energy
- Sewer: Public Sewer
- Water: Public
- Utilities for property: Cable Connected, Electricity Connected, High Speed Internet, Phone Connected
Community & HOA
Location
- Region: Corner Brook
Financial & listing details
- Price per square foot: C$270/sqft
- Annual tax amount: C$3,789
- Date on market: 9/3/2026
Price history
Price history is unavailable.
Public tax history
Tax history is unavailable.
Climate risks
Neighborhood: A2H
Nearby schools
GreatSchools rating
No schools nearby
We couldn't find any schools near this home.
Schools provided by the listing agent
- District: Western Central
Source: Newfoundland and Labrador AR. This data may not be complete. We recommend contacting the local school district to confirm school assignments for this home.


Similar homes
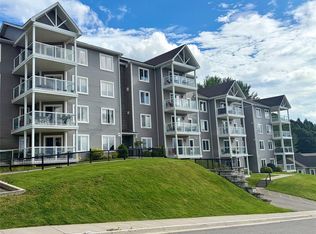
- C$525,0004 bd3 ba2.9k sqft134 West Valley Road, Corner Brook, NL A2H2X9New Construction
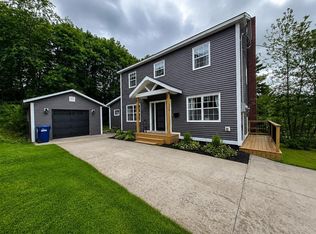 MLS ID #1302605, Keisha Brown, RE/MAX Realty Professionals Ltd. - Corner Brook. Newfoundland and Labrador AR
 - C$710,0004 bd3 ba3.5k sqft17 Hann Crescent, Corner Brook, NL A2H7K2For Sale
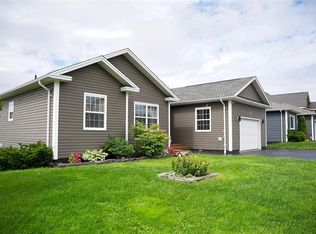 MLS ID #1302542, Brenda Payne, Royal LePage NL Realty-Deer Lake. Newfoundland and Labrador AR
 - C$419,0004 bd3 ba2.1k sqft67 Link Pond Drive, Massey Drive, NL A2H0A3For Sale
 MLS ID #1303000, Stephen Shepherd, RE/MAX Realty Professionals Ltd. - Corner Brook. Newfoundland and Labrador AR
 - C$379,9004 bd4 ba2.5k sqft6 Marshall Crescent, Corner Brook, NL A2H7L1For Sale
 MLS ID #1303021, Zena Park, RE/MAX Realty Professionals Ltd. - Corner Brook. Newfoundland and Labrador AR
