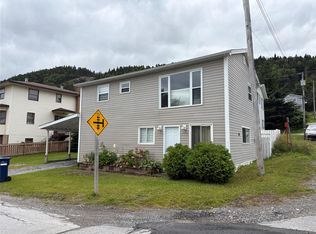
A home with heart - offering space, character & incredible flexibility on a beautiful oversized lot! With over 90 feet of frontage & surrounded by mature trees, this well-cared-for multi-level home has been loved over the years, & it shows. Inside, the inviting layout features gunstock hardwood flooring, a spacious living room, formal dining room & a large kitchen with an abundance of oak cabinetry, counter space & built-in appliances. French doors lead to a bright sunroom overlooking the backyard — perfect for morning coffee, entertaining or simply relaxing while taking in the peaceful surroundings. Upstairs you'll find three comfortable bedrooms, including a spacious primary with a large walk-in closet. The impressive main bath features a whirlpool tub, separate corner shower & ceramic tile. One of the home's greatest advantages is its versatility. The lower level previously operated as a city-approved one-bedroom apartment before a wall was removed to incorporate the space back into the main home. The second kitchen remains, making this a fantastic space for extended family, guests or additional living space. Buyers could also explore restoring the separation & creating a potential income-producing apartment to help offset the mortgage, subject to any required municipal approvals. Outside, the oversized lot is a rare find, offering a private fenced backyard, mature trees, expansive lawn & plenty of room for kids, pets, gardening & entertaining. A wired & insulated shed, deck & paved multi-car driveway complete the package. With its unique multi-level layout, beautiful mature property, abundance of living space & future income potential, this is more than a house - it's a home that has been genuinely loved & cared for, with the space & flexibility to grow with its next owners for years to come. As per seller direction there will be no conveyance of offers prior to 2pm September 15th, offers to be left open until 7pm September 15th.
For sale
C$339,900
78 Allens Road, Corner Brook, NL A2H3V1
3beds
2,060sqft
Multi Family, Single Family Residence
Built in 1991
-- sqft lot
$-- Zestimate®
C$165/sqft
C$-- HOA
What's special
Oversized lotSurrounded by mature treesInviting layoutGunstock hardwood flooringFormal dining roomLarge kitchenAbundance of oak cabinetry
- 2 days
- 208
- 2
Zillow last checked:
Listing updated:
Listed by:
Andrew Fleming,
3% Realty East Coast,
Ashley Fleming,
3% Realty East Coast
Source: Newfoundland and Labrador AR,MLS®#: 1301706
Facts & features
Interior
Bedrooms & bathrooms
- Bedrooms: 3
- Bathrooms: 2
- Full bathrooms: 2
Bedroom
- Level: Second
- Area: 94 Square Feet
- Dimensions: 9.4 x 10
Bedroom
- Level: Second
- Area: 112.8 Square Feet
- Dimensions: 9.4 x 12
Bathroom
- Level: Second
Other
- Level: Second
- Area: 182 Square Feet
- Dimensions: 13 x 14
Dining room
- Level: Main
- Area: 108 Square Feet
- Dimensions: 12 x 9
Foyer
- Level: Main
- Area: 33 Square Feet
- Dimensions: 5.5 x 6
Kitchen
- Level: Main
- Area: 100 Square Feet
- Dimensions: 10 x 10
Kitchen
- Level: Basement
- Area: 72 Square Feet
- Dimensions: 9 x 8
Laundry
- Level: Basement
- Area: 71.5 Square Feet
- Dimensions: 6.5 x 11
Living room
- Level: Main
- Area: 217 Square Feet
- Dimensions: 15.5 x 14
Recreation room
- Level: Basement
- Area: 207.1 Square Feet
- Dimensions: 19 x 10.9
Storage
- Level: Basement
- Area: 50.32 Square Feet
- Dimensions: 7.4 x 6.8
Sun room
- Level: Main
- Area: 230 Square Feet
- Dimensions: 11.5 x 20
Heating
- Electric, Propane
Cooling
- Electric
Features
- Flooring: Carpet, Hardwood, Mixed
- Has fireplace: Yes
- Fireplace features: Propane
Interior area
- Total structure area: 2,060
- Total interior livable area: 2,060 sqft
Property
Parking
- Parking features: None
- Has uncovered spaces: Yes
Features
- Levels: Multi/Split
- Patio & porch: Deck/Patio
Lot
- Dimensions: 93 x 145 x 55 x 145
- Features: Under 0.5 Acres
Details
- Additional structures: Shed(s)
- Zoning description: res
Construction
Type & style
- Home type: SingleFamily
- Property subtype: Multi Family, Single Family Residence
Materials
- Vinyl Siding
- Foundation: Concrete
- Roof: Shingle - Asphalt
Condition
- Year built: 1991
Utilities & green energy
- Sewer: Public Sewer
- Water: Public
Community & HOA
Location
- Region: Corner Brook
Financial & listing details
- Price per square foot: C$165/sqft
- Annual tax amount: C$2,922
- Date on market: 9/10/2026
Price history
Price history is unavailable.
Public tax history
Tax history is unavailable.
Climate risks
Neighborhood: A2H
Nearby schools
GreatSchools rating
No schools nearby
We couldn't find any schools near this home.
Schools provided by the listing agent
- District: Western Central
Source: Newfoundland and Labrador AR. This data may not be complete. We recommend contacting the local school district to confirm school assignments for this home.
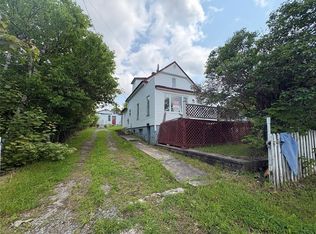

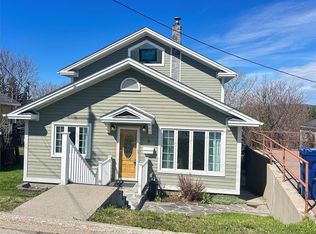
Similar homes
- C$379,9004 bd4 ba2.5k sqft6 Marshall Crescent, Corner Brook, NL A2H7L1For Sale
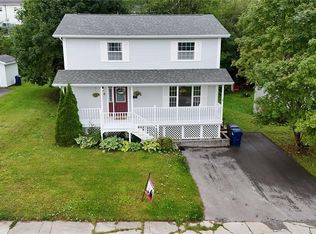 MLS ID #1303021, Zena Park, RE/MAX Realty Professionals Ltd. - Corner Brook. Newfoundland and Labrador AR
 - C$289,0003 bd3 ba1.1k sqft5 Warehams Road, Corner Brook, NL A2H7G5For Sale
 MLS ID #1302499, Stephen Shepherd, RE/MAX Realty Professionals Ltd. - Corner Brook. Newfoundland and Labrador AR
 - C$369,9004 bd2 ba2k sqft57 Atlantic Avenue, Corner Brook, NL A2H6N7For Sale
 MLS ID #1301335, Patrick Higgins, RE/MAX Realty Professionals Ltd. - Corner Brook. Newfoundland and Labrador AR
 - C$259,9003 bd2 ba1.3k sqft88 Petley Street, Corner Brook, NL A2H3H4For Sale
 MLS ID #1302835, Tiffany Clarke, RE/MAX Realty Professionals Ltd. - Corner Brook. Newfoundland and Labrador AR
