Ideally situated in Corner Brook’s Upper Townsite, this inviting three-bedroom home blends character, comfort, and modern updates. It offers easy access to main routes and a private backyard framed by mature trees and shrubs. Large windows fill the spacious main and upper levels with natural light, while hardwood floors add warmth throughout. Since 2018, the home has undergone major improvements, including a complete renovation of the kitchen and main bathroom, as well as new siding, upgraded insulation and landscaping. The bright, open kitchen features an oversized island, quartz countertops, a separate prep sink, and dark stainless-steel appliances. The living room includes a new propane fireplace, and mini-split systems installed in 2022 provide efficient heating and cooling. A main-floor office can also serve as a guest bedroom, while the second-floor bonus space is ideal for a reading nook, play area, or home library. The lower level offers a small family room, a spacious laundry area, and ample storage. With its established neighbourhood, mature yard, abundant natural light, and thoughtful upgrades, this home is a comfortable place to settle in and enjoy all that Corner Brook has to offer. Offers to be submitted on Friday, September 11th at 5PM.
For sale
C$415,000
33 Queen Street, Corner Brook, NL A2H2P6
3beds
2,390sqft
Retail, Single Family Residence
Built in 1951
6,000 Square Feet Lot
$-- Zestimate®
C$174/sqft
C$-- HOA
What's special
Inviting three-bedroom homeBright open kitchenOversized islandQuartz countertopsSeparate prep sinkDark stainless-steel appliancesSpacious laundry area
- 9 days
- 92
- 0
Zillow last checked:
Listing updated:
Listed by:
Patrick Higgins,
RE/MAX Realty Professionals Ltd. - Corner Brook
Source: Newfoundland and Labrador AR,MLS®#: 1302788
Facts & features
Interior
Bedrooms & bathrooms
- Bedrooms: 3
- Bathrooms: 2
- Full bathrooms: 1
- 1/2 bathrooms: 1
Bedroom
- Level: Second
- Area: 130 Square Feet
- Dimensions: 13x10
Bedroom
- Level: Second
- Area: 121 Square Feet
- Dimensions: 11x11
Bathroom
- Level: Main
Bathroom
- Level: Second
Other
- Level: Second
- Area: 165 Square Feet
- Dimensions: 15x11
Bonus room
- Level: Second
- Area: 60 Square Feet
- Dimensions: 12x5
Dining room
- Level: Main
- Area: 143 Square Feet
- Dimensions: 13x11
Foyer
- Level: Main
- Area: 49 Square Feet
- Dimensions: 7x7
Kitchen
- Level: Main
- Area: 208 Square Feet
- Dimensions: 16x13
Laundry
- Level: Lower
- Area: 110 Square Feet
- Dimensions: 11x10
Other
- Level: Main
- Area: 198 Square Feet
- Dimensions: 18x11
Office
- Level: Main
- Area: 72 Square Feet
- Dimensions: 9x8
Porch
- Level: Main
- Area: 20 Square Feet
- Dimensions: 5x4
Recreation room
- Level: Lower
- Area: 198 Square Feet
- Dimensions: 18x11
Storage
- Level: Lower
- Area: 240 Square Feet
- Dimensions: 24x10
Heating
- Hot Water, Oil
Cooling
- Mini Split
Appliances
- Included: Dishwasher, Refrigerator, Stove, Washer, Dryer
Features
- Flooring: Carpet, Ceramic/Marble, Hardwood
- Has fireplace: Yes
- Fireplace features: Propane
Interior area
- Total structure area: 2,390
- Total interior livable area: 2,390 sqft
Property
Parking
- Parking features: Storage
- Has uncovered spaces: Yes
Features
- Levels: Two
- Patio & porch: Patio(s) and Deck(s)
Lot
- Size: 6,000 Square Feet
- Dimensions: 60 x 100
- Features: Central Location, Landscaped, Recreation Nearby, Shopping Nearby, Under 0.5 Acres
Details
- Additional structures: Shed(s)
- Zoning description: Residential
Construction
Type & style
- Home type: SingleFamily
- Property subtype: Retail, Single Family Residence
Materials
- Brick Veneer, Vinyl Siding
- Foundation: Concrete, Partially Developed, Concrete Perimeter
- Roof: Shingle - Asphalt
Condition
- Year built: 1951
Utilities & green energy
- Sewer: Public Sewer
- Water: Public
- Utilities for property: Cable Connected, Electricity Connected, High Speed Internet
Community & HOA
Community
- Subdivision: Townsite
Location
- Region: Corner Brook
Financial & listing details
- Price per square foot: C$174/sqft
- Annual tax amount: C$3,183
- Date on market: 9/7/2026
- Inclusions: Fridge, Stove Dishwasher, Microwave, Washer and Dryer. Window Coverings
Price history
Price history is unavailable.
Public tax history
Tax history is unavailable.
Climate risks
Neighborhood: A2H
Nearby schools
GreatSchools rating
No schools nearby
We couldn't find any schools near this home.
Schools provided by the listing agent
- District: Western Central
Source: Newfoundland and Labrador AR. This data may not be complete. We recommend contacting the local school district to confirm school assignments for this home.


Similar homes
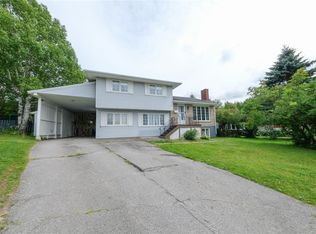
- C$399,9003 bd2 ba2k sqft11 Philip Drive, Corner Brook, NL A2H6A8For Sale
 MLS ID #1303206, Stephen Shepherd, RE/MAX Realty Professionals Ltd. - Corner Brook. Newfoundland and Labrador AR
 - C$369,9004 bd2 ba2.5k sqft126 East Valley Road, Corner Brook, NL A2H2L7For Sale
 MLS ID #1298498, Patrick Higgins, RE/MAX Realty Professionals Ltd. - Corner Brook. Newfoundland and Labrador AR
 - C$299,9004 bd2 ba2.4k sqft9 Ingrid Avenue, Corner Brook, NL A2H2K8For Sale
 MLS ID #1302358, Stephanie Sparkes, Royal LePage NL Realty Limited. Newfoundland and Labrador AR
 - C$359,0003 bd2 ba1.8k sqft10 Dove Crescent, Massey Drive, NL A2H7T3For Sale
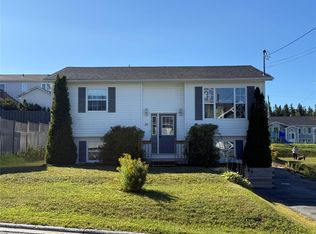 MLS ID #1303187, Penny Macdonald, Royal LePage NL Realty Limited. Newfoundland and Labrador AR
