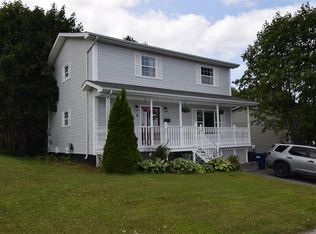
Welcome to this beautifully renovated home in the heart of Corner Brook. Ideally located in a sought-after central neighborhood, this bright and spacious property offers 3 bedrooms, 2 full bathrooms, and a versatile bonus room in the basement that is perfect for a home office, hobby room or guest space. The bright, open-concept design creates an inviting atmosphere, complemented by beautiful hardwood flooring, modern light fixtures, and abundant natural light throughout. A spacious upper level laundry room adds everyday convenience, while two energy efficient mini-split heat pumps provide comfortable heating and air conditioning year round. Extensively renovated inside and out, this move-in-ready home offers both style and peace of mind. With spacious living areas and a highly convenient location close to schools, shopping, recreation, and other amenities, this property is ready for its next owners to enjoy. Don't miss this rare opportunity to own a beautifully updated home in a prime Corner Brook location.
Pending
C$399,900
183 Reid Street, Corner Brook, NL A2H2P3
3beds
2,100sqft
Single Family Residence
Built in 2016
5,350 Square Feet Lot
$-- Zestimate®
C$190/sqft
C$-- HOA
What's special
Beautifully renovated homeBright and spacious propertyBright open-concept designInviting atmosphereBeautiful hardwood flooringModern light fixturesAbundant natural light throughout
- 58 days |
- 13 |
- 0 |
Zillow last checked:
Listing updated:
Listed by:
Stephanie Rumbolt,
River Mountain Realty
Source: Newfoundland and Labrador AR,MLS®#: 1298912
Facts & features
Interior
Bedrooms & bathrooms
- Bedrooms: 3
- Bathrooms: 2
- Full bathrooms: 2
Bedroom
- Level: Second
- Area: 123 Square Feet
- Dimensions: 12 x 10.25
Bedroom
- Level: Second
- Area: 120 Square Feet
- Dimensions: 12 x 10
Bathroom
- Level: Second
- Area: 61.5 Square Feet
- Dimensions: 8.2 x 7.5
Bathroom
- Level: Basement
- Area: 48 Square Feet
- Dimensions: 8 x 6
Other
- Level: Second
- Area: 163.2 Square Feet
- Dimensions: 13.6 x 12
Dining room
- Level: Main
- Area: 130 Square Feet
- Dimensions: 13 x 10
Foyer
- Level: Main
- Area: 79.2 Square Feet
- Dimensions: 12 x 6.6
Kitchen
- Level: Main
- Area: 192 Square Feet
- Dimensions: 16 x 12
Laundry
- Level: Second
- Area: 90.75 Square Feet
- Dimensions: 11 x 8.25
Living room
- Level: Main
- Area: 260 Square Feet
- Dimensions: 20 x 13
Office
- Level: Basement
- Area: 99 Square Feet
- Dimensions: 11 x 9
Porch
- Level: Main
- Area: 16.5 Square Feet
- Dimensions: 5.5 x 3
Recreation room
- Level: Basement
- Area: 294 Square Feet
- Dimensions: 28 x 10.5
Utility room
- Level: Basement
- Area: 143 Square Feet
- Dimensions: 13 x 11
Heating
- Baseboard, Electric, Heat Exchanger Unit
Cooling
- Electric, Mini Split
Appliances
- Included: Dishwasher, Refrigerator, Microwave, Stove, Washer, Dryer
Features
- Flooring: Ceramic/Marble, Hardwood, Laminate
- Windows: Window Coverings
Interior area
- Total structure area: 2,100
- Total interior livable area: 2,100 sqft
Property
Parking
- Parking features: None
- Has uncovered spaces: Yes
Lot
- Size: 5,350 Square Feet
- Dimensions: 107 x 50
Details
- Additional structures: Shed(s)
- Zoning description: Res
Construction
Type & style
- Home type: SingleFamily
- Property subtype: Single Family Residence
Materials
- Shingle Siding
- Foundation: Fully Developed
- Roof: Shingle - Asphalt
Condition
- Updated/Remodeled
- New construction: Yes
- Year built: 2016
Utilities & green energy
- Sewer: Public Sewer
- Water: Public
Community & HOA
Location
- Region: Corner Brook
Financial & listing details
- Price per square foot: C$190/sqft
- Annual tax amount: C$3,348
- Date on market: 6/25/2026
- Inclusions: All Appliances
Price history
Price history is unavailable.
Public tax history
Tax history is unavailable.
Climate risks
Neighborhood: A2H
Nearby schools
GreatSchools rating
No schools nearby
We couldn't find any schools near this home.
Schools provided by the listing agent
- District: Western Central
Source: Newfoundland and Labrador AR. This data may not be complete. We recommend contacting the local school district to confirm school assignments for this home.
- C$369,9004 bd2 ba2.5k sqft126 E Valley Rd, Corner Brook, NL A2H5B1For Sale

- C$459,9003 bd2 ba2k sqft41 Raymond Hts, Corner Brook, NL A2H2S2Pending

- C$679,0004 bd4 ba3k sqft57 Macpherson Ave, Corner Brook, NL A2H6Z3For Sale

- C$459,0007 bd3 ba1.9k sqft120 E Valley Rd, Corner Brook, NL A2H5B1For Sale

- C$349,0003 bd2 ba1.8k sqft20 Brookfield Ave, Corner Brook, NL A2H2R1Pending
- C$309,9004 bd3 ba2.1k sqft105 Brookfield Ave, Corner Brook, NL A2H2R5Pending
- C$399,9005 bd3 ba2k sqft4 Braemar Cres, Corner Brook, NL A2H3B3For Sale
- C$259,0002 bd2 ba992 sqft12 Pinegrove Ave, Corner Brook, NL A2H2T5For Sale
Similar homes
- C$399,0003 bd2 ba2k sqft44 North Street, Corner Brook, NL A2H2L1For Sale
 MLS ID #1301153, Trina Sheaves, RE/MAX Realty Professionals Ltd. - Corner Brook. Newfoundland and Labrador AR
 - C$369,9004 bd2 ba2.5k sqft126 East Valley Road, Corner Brook, NL A2H2L7For SaleMLS ID #1298498, Patrick Higgins, RE/MAX Realty Professionals Ltd. - Corner Brook. Newfoundland and Labrador AR
- C$449,9004 bd3 ba2.7k sqft7 Viking Place, Corner Brook, NL A2H6K8For Sale
 MLS ID #1298376, Patrick Higgins, RE/MAX Realty Professionals Ltd. - Corner Brook. Newfoundland and Labrador AR
 - C$409,0004 bd4 ba2.5k sqft6 Marshall Crescent, Corner Brook, NL A2H7L1For Sale
 MLS ID #1301893, Zena Park, RE/MAX Realty Professionals Ltd. - Corner Brook. Newfoundland and Labrador AR
 - C$327,9004 bd2 ba2.4k sqft66 East Valley Road, Corner Brook, NL A2H2L5For SaleMLS ID #1301877, Rebecca Ryan, RE/MAX Realty Professionals Ltd. - Corner Brook. Newfoundland and Labrador AR
- C$315,0003 bd2 ba1.8k sqft93 Clarence Street, Corner Brook, NL A2H-1L4For SaleMLS ID #1299070, Keisha Brown, RE/MAX Realty Professionals Ltd. - Corner Brook. Newfoundland and Labrador AR
- C$299,0003 bd2 ba1.9k sqft75 Valley Road, Corner Brook, NL A2H5B6For SaleMLS ID #1301725, Sandra Elms, RE/MAX Realty Professionals Ltd. - Corner Brook. Newfoundland and Labrador AR
- C$369,9004 bd2 ba2k sqft57 Atlantic Avenue, Corner Brook, NL A2H6N7For SaleMLS ID #1301335, Patrick Higgins, RE/MAX Realty Professionals Ltd. - Corner Brook. Newfoundland and Labrador AR
- C$329,9004 bd3 ba2.1k sqft122 Bayview Heights, Corner Brook, NL A2H5W8For SaleMLS ID #1298851, Margaret Budgell, River Mountain Realty. Newfoundland and Labrador AR
- C$489,9003 bd3 ba2.4k sqft101 Main Street, Irishtown-Summerside, NL A2H4A1For SaleMLS ID #1300865, Brooklyn Rodgers, Royal LePage Property Consultants Limited. Newfoundland and Labrador AR
- C$349,0002 bd2 ba1.7k sqft14 St Marks Avenue, Corner Brook, NL A2H1P8New ConstructionMLS ID #1297495, Cory Reid,CRA, RE/MAX Realty Professionals Ltd. - Deer Lake. Newfoundland and Labrador AR
- C$209,5003 bd1 ba2k sqft19 Lears Road, Corner Brook, NL A2H1W2For SaleMLS ID #1298329, Sandra Elms, RE/MAX Realty Professionals Ltd. - Corner Brook. Newfoundland and Labrador AR
- C$329,5004 bd2 ba2k sqft83 Country Road, Corner Brook, NL A2H4M1For SaleMLS ID #1300090, Sandra Elms, RE/MAX Realty Professionals Ltd. - Corner Brook. Newfoundland and Labrador AR
- C$389,5003 bd2 ba2.9k sqft470 Main Street, Benoits Cove, NL A0L1A0For SaleMLS ID #1299252, Sandra Elms, RE/MAX Realty Professionals Ltd. - Corner Brook. Newfoundland and Labrador AR
- C$269,9003 bd1 ba1.6k sqft82 Valley Road, Corner Brook, NL A2H5B7For SaleMLS ID #1300769, Patrick Higgins, RE/MAX Realty Professionals Ltd. - Corner Brook. Newfoundland and Labrador AR
- C$319,9003 bd2 ba1.2k sqft12 CITADEL Drive, Corner Brook, NL A2H5B3For SaleMLS ID #1300262, Elaine Bishop, RE/MAX Realty Professionals Ltd. - Corner Brook. Newfoundland and Labrador AR
- C$329,5004 bd2 ba2.3k sqft14 Randolph Place, Corner Brook, NL A2H5L2For SaleMLS ID #1300329, Sandra Elms, RE/MAX Realty Professionals Ltd. - Corner Brook. Newfoundland and Labrador AR
- C$549,9004 bd3 ba2.1k sqft177 Wheelers Road, Corner Brook, NL A2H7R8For SaleMLS ID #1299921, Randall Hobbs, Royal LePage NL Realty Limited. Newfoundland and Labrador AR
- C$250,0003 bd3 ba2.9k sqft69 Park Street, Corner Brook, NL A2H2X1For SaleMLS ID #1297262, Gary Wiseman, RE/MAX Realty Professionals Ltd. - Corner Brook. Newfoundland and Labrador AR
- C$299,9005 bd3 ba2.3k sqft41 Country Road, Corner Brook, NL A2H4L7For SaleMLS ID #1300773, Jennifer Jacobs, RE/MAX Realty Professionals Ltd. - Corner Brook. Newfoundland and Labrador AR
