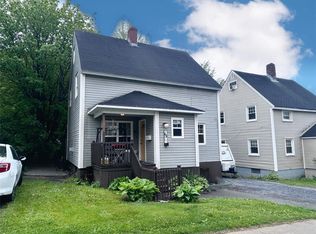
Curb appeal at its finest on one of the most sought-after streets in Corner Brook. From the welcoming stained-glass glow in the foyer to the heated floors in the custom kitchen, this thoughtfully designed home checks all the boxes. Energy-efficient heat pumps, warm hardwood floors, abundant custom cabinetry, and magnificent views from every level create a space that is as functional as it is inviting. Designed as a three-bedroom home with flexibility, a main-level den easily serves as a (fourth) guest bedroom or home office. The sun-filled kitchen, dining and living area function as the anchor to this beautiful layout, where you can step out onto the rear deck for quiet morning coffees in the shade or entertain in the sunset of warm summer evenings. Upstairs, each bedroom offers sweeping city views, with the primary suite featuring a private ensuite bath. Below the kitchen, a spacious laundry and storage area provides exterior access and ideal for managing muddy boots, pets, or active children. The lowest level opens to the rear yard and convenient under-deck storage. Every inch of this home offers comfort, versatility, and style. New shingles and low utility costs ensure value for years to come. Call today to arrange your private viewing. Offers to be submitted Saturday, June 27th at 1PM.
Pending
C$459,900
41 Raymond Heights, Corner Brook, NL A2H2S2
3beds
2,004sqft
Single Family Residence
Built in 1977
6,000 Square Feet Lot
$-- Zestimate®
C$229/sqft
C$-- HOA
What's special
Energy-efficient heat pumpsWarm hardwood floorsAbundant custom cabinetryThree-bedroom home with flexibilityConvenient under-deck storageNew shingles
- 35 days |
- 18 |
- 0 |
Zillow last checked:
Listing updated:
Listed by:
Patrick Higgins,
RE/MAX Realty Professionals Ltd. - Corner Brook
Source: Newfoundland and Labrador AR,MLS®#: 1299326
Facts & features
Interior
Bedrooms & bathrooms
- Bedrooms: 3
- Bathrooms: 2
- Full bathrooms: 2
Bedroom
- Level: Third
- Area: 110 Square Feet
- Dimensions: 11x10
Bedroom
- Level: Third
- Area: 80 Square Feet
- Dimensions: 10x8
Bathroom
- Level: Second
Other
- Level: Third
- Area: 132 Square Feet
- Dimensions: 12x11
Den
- Level: Second
- Area: 112 Square Feet
- Dimensions: 14x8
Dining room
- Level: Main
- Area: 121 Square Feet
- Dimensions: 11x11
Other
- Level: Third
Foyer
- Level: Second
- Area: 49 Square Feet
- Dimensions: 7x7
Other
- Level: Basement
- Area: 253 Square Feet
- Dimensions: 23x11
Kitchen
- Level: Main
- Area: 132 Square Feet
- Dimensions: 12x11
Laundry
- Level: Lower
- Area: 192 Square Feet
- Dimensions: 16x12
Living room
- Level: Main
- Area: 165 Square Feet
- Dimensions: 15x11
Porch
- Level: Second
- Area: 64 Square Feet
- Dimensions: 8x8
Recreation room
- Level: Basement
- Area: 198 Square Feet
- Dimensions: 18x11
Heating
- Baseboard, Electric, Heat Pump
Cooling
- Electric, Heat Pump
Appliances
- Included: Dishwasher, Refrigerator, Stove, Washer, Dryer
Features
- Ensuite
- Flooring: Carpet, Ceramic/Marble, Cushion/Tile/Lino, Hardwood
- Basement: Walk-Out Access
Interior area
- Total structure area: 2,004
- Total interior livable area: 2,004 sqft
Property
Parking
- Parking features: None
- Has uncovered spaces: Yes
Features
- Levels: Back Split
- Patio & porch: Patio(s) and Deck(s)
- Has view: Yes
Lot
- Size: 6,000 Square Feet
- Dimensions: 50 x 120
- Features: Central Location, Landscaped, Views, Under 0.5 Acres
Details
- Zoning description: Residential
Construction
Type & style
- Home type: SingleFamily
- Property subtype: Single Family Residence
Materials
- Brick Veneer, Vinyl Siding
- Foundation: Concrete, Fully Developed, Concrete Perimeter
- Roof: Shingle - Asphalt
Condition
- Year built: 1977
Utilities & green energy
- Sewer: Public Sewer
- Water: Public
- Utilities for property: Cable Connected, Electricity Connected, High Speed Internet, Phone Connected
Community & HOA
Location
- Region: Corner Brook
Financial & listing details
- Price per square foot: C$229/sqft
- Annual tax amount: C$3,385
- Date on market: 7/14/2026
- Inclusions: All Tvs and Mirrors
Price history
Price history is unavailable.
Public tax history
Tax history is unavailable.
Climate risks
Neighborhood: A2H
Nearby schools
GreatSchools rating
No schools nearby
We couldn't find any schools near this home.
Schools provided by the listing agent
- District: Western Central
Source: Newfoundland and Labrador AR. This data may not be complete. We recommend contacting the local school district to confirm school assignments for this home.
- C$349,0003 bd2 ba1.8k sqft20 Brookfield Ave, Corner Brook, NL A2H2R1Pending

- C$399,9003 bd2 ba2.1k sqft183 Reid St, Corner Brook, NL A2H2P3Pending

- C$679,0004 bd4 ba3k sqft57 Macpherson Ave, Corner Brook, NL A2H6Z3For Sale

- C$369,9004 bd2 ba2.5k sqft126 E Valley Rd, Corner Brook, NL A2H5B1For Sale

- C$259,0002 bd2 ba992 sqft12 Pinegrove Ave, Corner Brook, NL A2H2T5For Sale
- C$459,0007 bd3 ba1.9k sqft120 E Valley Rd, Corner Brook, NL A2H5B1For Sale
- C$449,9004 bd3 ba2.7k sqft7 Viking Pl, Corner Brook, NL A2H6K8For Sale
- C$309,9004 bd3 ba2.1k sqft105 Brookfield Ave, Corner Brook, NL A2H2R5Pending
Similar homes
- C$449,9004 bd3 ba2.7k sqft7 Viking Place, Corner Brook, NL A2H6K8For Sale
 MLS ID #1298376, Patrick Higgins, RE/MAX Realty Professionals Ltd. - Corner Brook. Newfoundland and Labrador AR
 - C$399,0003 bd2 ba2k sqft44 North Street, Corner Brook, NL A2H2L1For Sale
 MLS ID #1301153, Trina Sheaves, RE/MAX Realty Professionals Ltd. - Corner Brook. Newfoundland and Labrador AR
 - C$369,9004 bd2 ba2.5k sqft126 East Valley Road, Corner Brook, NL A2H2L7For SaleMLS ID #1298498, Patrick Higgins, RE/MAX Realty Professionals Ltd. - Corner Brook. Newfoundland and Labrador AR
- C$327,9004 bd2 ba2.4k sqft66 East Valley Road, Corner Brook, NL A2H2L5For Sale
 MLS ID #1301877, Rebecca Ryan, RE/MAX Realty Professionals Ltd. - Corner Brook. Newfoundland and Labrador AR
 - C$489,9003 bd3 ba2.4k sqft101 Main Street, Irishtown-Summerside, NL A2H4A1For SaleMLS ID #1300865, Brooklyn Rodgers, Royal LePage Property Consultants Limited. Newfoundland and Labrador AR
- C$369,9004 bd2 ba2k sqft57 Atlantic Avenue, Corner Brook, NL A2H6N7For SaleMLS ID #1301335, Patrick Higgins, RE/MAX Realty Professionals Ltd. - Corner Brook. Newfoundland and Labrador AR
- C$549,9004 bd3 ba2.1k sqft177 Wheelers Road, Corner Brook, NL A2H7R8For SaleMLS ID #1299921, Randall Hobbs, Royal LePage NL Realty Limited. Newfoundland and Labrador AR
- C$299,0003 bd2 ba1.9k sqft75 Valley Road, Corner Brook, NL A2H5B6For SaleMLS ID #1301725, Sandra Elms, RE/MAX Realty Professionals Ltd. - Corner Brook. Newfoundland and Labrador AR
- C$329,9004 bd3 ba2.1k sqft122 Bayview Heights, Corner Brook, NL A2H5W8For SaleMLS ID #1298851, Margaret Budgell, River Mountain Realty. Newfoundland and Labrador AR
- C$250,0003 bd3 ba2.9k sqft69 Park Street, Corner Brook, NL A2H2X1For SaleMLS ID #1297262, Gary Wiseman, RE/MAX Realty Professionals Ltd. - Corner Brook. Newfoundland and Labrador AR
- C$319,9003 bd2 ba1.2k sqft12 CITADEL Drive, Corner Brook, NL A2H5B3For SaleMLS ID #1300262, Elaine Bishop, RE/MAX Realty Professionals Ltd. - Corner Brook. Newfoundland and Labrador AR
- C$329,5004 bd2 ba2k sqft83 Country Road, Corner Brook, NL A2H4M1For SaleMLS ID #1300090, Sandra Elms, RE/MAX Realty Professionals Ltd. - Corner Brook. Newfoundland and Labrador AR
- C$449,9004 bd2 ba1.7k sqft4 Ryans Road, Pasadena, NL A0L1K0For SaleMLS ID #1300150, Maggie O'shea, Royal LePage NL Realty Limited. Newfoundland and Labrador AR
- C$449,9993 bd3 ba2.1k sqft7 Bonia Avenue, Pasadena, NL A0L1K0For SaleMLS ID #1299918, Lisa Thornhill, Keller Williams Platinum Realty. Newfoundland and Labrador AR
- C$239,9003 bd1 ba1.9k sqft9 Fords Road, Corner Brook, NL A2H1S5For SaleMLS ID #1298505, Maggie O'shea, Royal LePage NL Realty Limited. Newfoundland and Labrador AR
- C$299,9005 bd3 ba2.3k sqft41 Country Road, Corner Brook, NL A2H4L7For SaleMLS ID #1300773, Jennifer Jacobs, RE/MAX Realty Professionals Ltd. - Corner Brook. Newfoundland and Labrador AR
- C$349,0002 bd2 ba1.7k sqft14 St Marks Avenue, Corner Brook, NL A2H1P8New ConstructionMLS ID #1297495, Cory Reid,CRA, RE/MAX Realty Professionals Ltd. - Deer Lake. Newfoundland and Labrador AR
- C$279,9994 bd2 ba1.5k sqft8 Park Drive, Corner Brook, NL A2H4T3For SaleMLS ID #1299990, Heather Oke, River Mountain Realty. Newfoundland and Labrador AR
- C$679,0004 bd4 ba3k sqft57 MacPherson Avenue, Corner Brook, NL A2H6Z4For SaleMLS ID #1299412, Stephen Shepherd, RE/MAX Realty Professionals Ltd. - Corner Brook. Newfoundland and Labrador AR
- C$234,0004 bd2 ba1.2k sqft27 Fudges Road, Corner Brook, NL A2H2B7For SaleMLS ID #1298084, Scott Porter, Royal LePage NL Realty Limited. Newfoundland and Labrador AR
