Welcome to 4 Wilton Street, Steady Brook—an exceptional property where privacy and versatility come together on over an acre of landscaped land. Offering 3,256 sq. feet of beautifully maintained living space, this home was completely renovated in 2000 and has been lovingly cared for inside and out. Quality craftsmanship and pride of ownership shine throughout. A welcoming foyer leads into a bright solarium with heated ceramic floors, creating the perfect place to relax in every season. The open-concept main level is perfect for entertaining, featuring a spacious kitchen, dining room, living room and family room. Double patio doors off the dining area lead to a deck overlooking the private grounds. The unique multi-level design has a view from every angle and offers two impressive primary suites with large ensuites and patio doors leading to private balconies. Enjoy breathtaking views of Marble Mountain’s ski slopes- a spectacular backdrop year round. The lower level includes a spacious rec room with a wood-burning stove and wet bar. An additional area, previously used as a home-based business, has its own electrical meter, outside entrance and offers endless possibilities. This area could easily be converted into a granny suite, Airbnb, rental unit, or continue as a home business. Outside, enjoy interlocking brick walkways, two paved driveways, a detached 22 x 32 garage with loft, a garden shed, fire pit area, and an expansive lot extending beyond the tree line for exceptional privacy. Located in the heart of Steady Brook, this home offers an incredible outdoor lifestyle. You’ll enjoy a walking trail next door, a playground and bouncy pillow nearby, walking distance to Marble Mountain Ski Resort and the Humber River, famous for world-class salmon fishing, kayaking, and outdoor recreation. This is a rare opportunity to enjoy space, privacy, and an outstanding four-season lifestyle in one of Western Newfoundland’s most desirable communities.
New construction
C$949,000
4 Wilton Street, Steady Brook, NL A2H2N2
2beds
3,256sqft
Retail, Single Family Residence
Built in 1980
-- sqft lot
$-- Zestimate®
C$291/sqft
C$-- HOA
What's special
Welcoming foyerOpen-concept main levelSpacious kitchenDining roomFamily roomUnique multi-level designView from every angle
- 7 days |
- 42 |
- 0 |
Zillow last checked:
Listing updated:
Listed by:
Lisa Thornhill,
Keller Williams Platinum Realty,
Paul George,
Keller Williams Platinum Realty
Source: Newfoundland and Labrador AR,MLS®#: 1300275
Facts & features
Interior
Bedrooms & bathrooms
- Bedrooms: 2
- Bathrooms: 4
- Full bathrooms: 2
- 1/2 bathrooms: 2
Bedroom
- Level: Second
- Area: 338.2 Square Feet
- Dimensions: 17.8 x 19
Bedroom
- Level: Lower
- Area: 275.66 Square Feet
- Dimensions: 17.9 x 15.4
Bathroom
- Level: Main
- Area: 99.64 Square Feet
- Dimensions: 9.4 x 10.6
Bathroom
- Level: Lower
Eat in kitchen
- Level: Main
- Area: 380.9 Square Feet
- Dimensions: 13 x 29.3
Eating area
- Level: Lower
- Area: 71.5 Square Feet
- Dimensions: 11 x 6.5
Other
- Level: Second
Other
- Level: Lower
Family room
- Level: Main
- Area: 295.68 Square Feet
- Dimensions: 19.2 x 15.4
Foyer
- Level: Main
- Area: 70 Square Feet
- Dimensions: 10 x 7
Living room
- Level: Main
- Area: 195.2 Square Feet
- Dimensions: 12.2 x 16
Office
- Level: Lower
- Area: 128.82 Square Feet
- Dimensions: 11.4 x 11.3
Office
- Level: Lower
- Area: 96.8 Square Feet
- Dimensions: 11 x 8.8
Recreation room
- Level: Lower
- Area: 425.52 Square Feet
- Dimensions: 21.6 x 19.7
Storage
- Level: Lower
- Area: 74.4 Square Feet
- Dimensions: 6 x 12.4
Sun room
- Level: Main
- Area: 223.1 Square Feet
- Dimensions: 19.4 x 11.5
Heating
- Baseboard, Electric, Heat Pump, Propane, Wood, Wood Stove
Cooling
- Electric, Heat Pump
Appliances
- Included: Dishwasher, Refrigerator, Oven Built-In, Washer, Dryer
Features
- Ensuite, Wet Bar
- Flooring: Ceramic/Marble, Hardwood, Hardwood Stairs
- Basement: Walk-Out Access
- Has fireplace: Yes
- Fireplace features: Propane
Interior area
- Total structure area: 3,256
- Total interior livable area: 3,256 sqft
Property
Parking
- Parking features: Detached, Heated Garage, Wired
- Has garage: Yes
- Has uncovered spaces: Yes
Features
- Levels: Split Entry,One and One Half
- Stories: 1
- Patio & porch: Deck/Patio, Balcony(s) and Patio(s)
- Water view: Year Round Road Access
Lot
- Dimensions: 194 x 106 x 139 x 272
- Features: Central Location, Landscaped, Level, Private, Rear Yard Access (Vechicle), Recreation Nearby, Wooded, 1.0 -2.99 Acres
Details
- Additional structures: Shed(s)
- Zoning description: RES
- Other equipment: Air Exchanger
Construction
Type & style
- Home type: SingleFamily
- Property subtype: Retail, Single Family Residence
Materials
- Pine, Wood Siding
- Foundation: Concrete, Fully Developed, Concrete Perimeter
- Roof: Shingle - Asphalt
Condition
- Updated/Remodeled
- New construction: Yes
- Year built: 1980
Utilities & green energy
- Sewer: Public Sewer
- Water: Public
Community & HOA
Location
- Region: Steady Brook
Financial & listing details
- Price per square foot: C$291/sqft
- Annual tax amount: C$3,569
- Date on market: 7/15/2026
Lisa Thornhill
Lisa Thornhill
(709) 660-5169
By pressing Contact Agent, you agree that the real estate professional identified above may call/text you about your search, which may involve use of automated means and pre-recorded/artificial voices. You don't need to consent as a condition of buying any property, goods, or services. Message/data rates may apply. You also agree to our Terms of Use. Zillow does not endorse any real estate professionals. We may share information about your recent and future site activity with your agent to help them understand what you're looking for in a home.
Price history
Price history is unavailable.
Public tax history
Tax history is unavailable.
Climate risks
Neighborhood: A2H
Nearby schools
GreatSchools rating
No schools nearby
We couldn't find any schools near this home.
Schools provided by the listing agent
- District: Western Central
Source: Newfoundland and Labrador AR. This data may not be complete. We recommend contacting the local school district to confirm school assignments for this home.
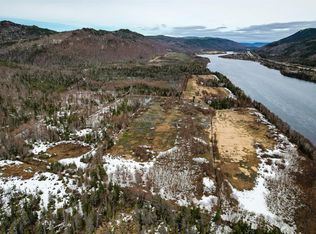
- C$---- bd-- ba-- sqft3 Birch Grove, Humber Valley Resort, NL A2H0E1Off Market
- C$149,90060 Acres74595 & 77304 Agricultural Lease, Steady Brook, NL A2H2N2Lot/Land
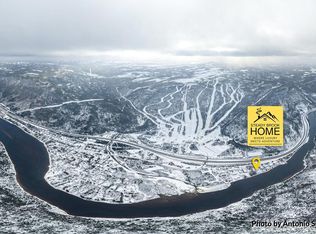
- C$1,000,0004 bd3 ba2.9k sqft33 Dogwood Dr #31, Steady Brook, NL A2H2N2New Construction
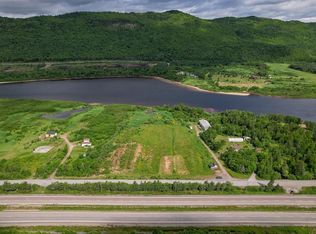
- C$150,0001.73 AcresLOT 403 Marble Dr #A, Steady Brook, NL A2H2N2Lot/Land
- C$150,0001.7 AcresLOT 403 Marble Dr #B, Steady Brook, NL A2H2N2Lot/Land
- C$395,0003.7 Acres479 Marble Dr, Steady Brook, NL A2H2N2Lot/Land
- C$2,499,0004 bd5 ba4.8k sqft481 Marble Dr, Steady Brook, NL A2H2N2For Sale
- C$325,0003 bd1 ba1.1k sqft6 Samuel Cres, Massey Drive, NL A2H0G9Pending
Similar homes
- C$995,0003 bd3 ba4k sqft6 Tamarack Street, Humber Village, NL A2H2N2For Sale
 MLS ID #1298409, Cory Reid,CRA, RE/MAX Realty Professionals Ltd. - Deer Lake. Newfoundland and Labrador AR
 - C$599,9004 bd3 ba3.6k sqft35 Balsam Street, Humber Village, NL A2H2N2For Sale
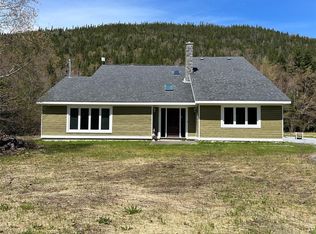 MLS ID #1298928, Zena Park, RE/MAX Realty Professionals Ltd. - Corner Brook. Newfoundland and Labrador AR
 - C$1,000,0004 bd3 ba2.9k sqft31-33 Dogwood Drive, Steady Brook, NL A2H2N2New ConstructionMLS ID #1294053, Tina Battiste, K.S.A.B. Construction Ltd.. Newfoundland and Labrador AR
- C$874,9003 bd3 ba2.4k sqft2247 Boom Siding Road, Little Rapids, NL A0L1K0For Sale
 MLS ID #1263977, Candida Ropson, PG Direct Realty LTD.. Newfoundland and Labrador AR
 - C$749,0004 bd5 ba3.2k sqft4 Brook Close, Humber Valley Resort, NL A2H0E1For SaleMLS ID #1297858, Stephen Shepherd, RE/MAX Realty Professionals Ltd. - Corner Brook. Newfoundland and Labrador AR
- C$499,9004 bd3 ba2.7k sqft7 Viking Place, Corner Brook, NL A2H6K8For SaleMLS ID #1298376, Patrick Higgins, RE/MAX Realty Professionals Ltd. - Corner Brook. Newfoundland and Labrador AR
- C$1,199,0005 bd6 ba4.1k sqft50 Lakeside Drive, Humber Valley Resort, NL A2H0E1For SaleMLS ID #1298628, Heather Oke, River Mountain Realty. Newfoundland and Labrador AR
- C$599,9004 bd5 ba3.2k sqft9 Brook Close, Humber Valley Resort, NL A2H0E1For SaleMLS ID #1294663, Lisa Thornhill, Keller Williams Platinum Realty. Newfoundland and Labrador AR
- C$569,0004 bd6 ba3.6k sqft5 Pine Loop, Humber Valley Resort, NL A2H0E1For SaleMLS ID #1297234, Heather Oke, River Mountain Realty. Newfoundland and Labrador AR
- C$549,9004 bd3 ba2.1k sqft177 Wheelers Road, Corner Brook, NL A2H7R8For SaleMLS ID #1299921, Randall Hobbs, Royal LePage NL Realty Limited. Newfoundland and Labrador AR
- C$619,0003 bd4 ba3k sqft14 Atkinson Drive, Pasadena, NL A0L1K0For SaleMLS ID #1299890, Cindy Ford, Keller Williams Platinum Realty. Newfoundland and Labrador AR
- C$679,0004 bd4 ba3k sqft57 MacPherson Avenue, Corner Brook, NL A2H6Z4For SaleMLS ID #1299412, Stephen Shepherd, RE/MAX Realty Professionals Ltd. - Corner Brook. Newfoundland and Labrador AR
- C$499,0003 bd3 ba2.1k sqft7 Bonia Avenue, Pasadena, NL A0L1K0For SaleMLS ID #1299918, Lisa Thornhill, Keller Williams Platinum Realty. Newfoundland and Labrador AR
