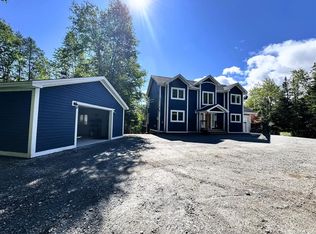
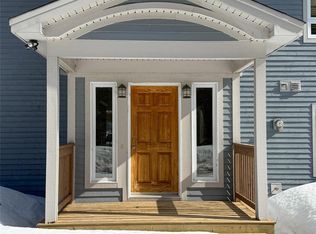
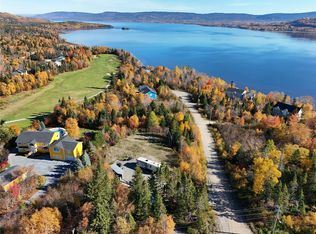
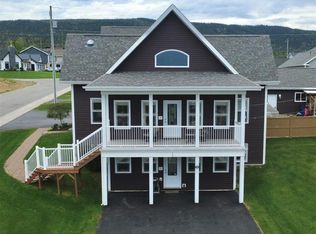
Located in the beautiful Humber Valley Resort, 5 Pine Loop is a spacious and well-appointed 4-bedroom, 4 5-bathroom home situated on a large lot backing onto the golf course. Surrounded by mature trees and natural scenery, this property offers a peaceful setting with plenty of space for both everyday living and entertaining. Recent significant updates to the home include new shingles and exterior paint in 2025 and a new back deck in 2022. The home features an attached garage, covered front veranda, large back deck and a bright open-concept layout with hardwood flooring and large windows throughout. The main living areas flow nicely together, creating a warm and functional space for family gatherings or hosting guests. The kitchen offers ample cabinetry, generous counter space, and a large peninsula with seating. The main floor primary bedroom has a stone propane fireplace, walk-in closet, large ensuite with a glass shower and soaker tub. Upstairs, the home includes three more spacious bedrooms with ensuites and walk in closets. One of the upper floor bedrooms is considered a second primary bedroom with a large ensuite, glass shower and soaker tub. The second floor also features another bright living space with vaulted ceilings and large windows overlooking the surrounding landscape, a half bathroom and more closet space. Located just minutes from world-class golf, salmon fishing, groomed snowmobile/ATV trails, and endless outdoor activities, this property offers a great opportunity to enjoy resort-style living in one of Western Newfoundland’s most desirable destinations. *There is NO HST applicable, Humber Valley Resort restrictive covenants and water use agreements are subject to this sale.*
Pending
C$569,000
5 Pine Loop, Humber Valley Resort, NL A2H0E1
4beds
3,655sqft
Retail, Single Family Residence
Built in 2004
0.93 Acres Lot
$-- Zestimate®
C$156/sqft
C$-- HOA
What's special
Attached garageCovered front verandaLarge back deckBright open-concept layoutHardwood flooringLarge windows throughoutGenerous counter space
- 6 days
- 0
- 1
Zillow last checked:
Listing updated:
Listed by:
Heather Oke,
River Mountain Realty
Source: Newfoundland and Labrador AR,MLS®#: 1297234
Facts & features
Interior
Bedrooms & bathrooms
- Bedrooms: 4
- Bathrooms: 6
- Full bathrooms: 4
- 1/2 bathrooms: 2
Bedroom
- Level: Second
- Area: 210 Square Feet
- Dimensions: 15 X 14
Bedroom
- Level: Second
- Area: 210 Square Feet
- Dimensions: 15 X 14
Bedroom
- Level: Second
- Area: 156 Square Feet
- Dimensions: 13 X 12
Bathroom
- Level: Main
Other
- Level: Main
- Area: 306 Square Feet
- Dimensions: 18 x 17
Bonus room
- Level: Second
- Area: 260 Square Feet
- Dimensions: 20 X 13
Dining room
- Level: Main
- Area: 144 Square Feet
- Dimensions: 12 x 12
Other
- Level: Main
Foyer
- Level: Main
- Area: 100 Square Feet
- Dimensions: 10 X 10
Kitchen
- Level: Main
- Area: 240 Square Feet
- Dimensions: 20 x 12
Other
- Level: Main
- Area: 340 Square Feet
- Dimensions: 20 x 17
Heating
- Baseboard, Electric
Cooling
- Electric
Appliances
- Included: Countertop Range, Dishwasher, Refrigerator, Microwave, Stove, Washer, Dryer
Features
- Flooring: Carpet, Ceramic/Marble, Hardwood
- Has fireplace: Yes
- Fireplace features: Propane
- Furnished: Yes
Interior area
- Total structure area: 3,655
- Total interior livable area: 3,655 sqft
Video & virtual tour
Property
Parking
- Parking features: Built-in, Heated Garage
- Has garage: Yes
- Has uncovered spaces: Yes
Features
- Levels: Two
- Patio & porch: Deck/Patio, Patio(s) and Deck(s)
- Has spa: Yes
- Spa features: Bath
- Water view: Year Round Road Access
Lot
- Size: 0.93 Acres
- Dimensions: 0.934 Acres
- Features: Level, Not Landscaped, Private, 0.5 -0.99 Acres
Details
- Zoning description: Residential
- Other equipment: Air Exchanger
Construction
Type & style
- Home type: SingleFamily
- Architectural style: Chalet
- Property subtype: Retail, Single Family Residence
Materials
- Wood Siding
- Foundation: Slab
- Roof: Shingle - Asphalt
Condition
- Year built: 2004
Utilities & green energy
- Sewer: Septic Tank
- Water: Public
- Utilities for property: Cable Connected, Electricity Connected, High Speed Internet
Community & HOA
Location
- Region: Corner Brook
Financial & listing details
- Price per square foot: C$156/sqft
- Annual tax amount: C$4,600
- Date on market: 8/28/2026
- Inclusions: All furnishings, appliances, bbq, patio furniture, linens, televisions, kitchen items as seen in the home with the exception of items to be removed from the garage.
Price history
Price history is unavailable.
Public tax history
Tax history is unavailable.
Climate risks
Neighborhood: A2H
Nearby schools
GreatSchools rating
No schools nearby
We couldn't find any schools near this home.
Schools provided by the listing agent
- District: Western Central
Source: Newfoundland and Labrador AR. This data may not be complete. We recommend contacting the local school district to confirm school assignments for this home.

Similar homes
- C$592,5004 bd5 ba3.2k sqft9 Brook Close, Humber Valley Resort, NL A2H0E1For Sale
 MLS ID #1301990, Lisa Thornhill, Keller Williams Platinum Realty. Newfoundland and Labrador AR
 - C$589,5006 bd3 ba3.4k sqft25 Bonia Avenue, Pasadena, NL A0L1K0For Sale
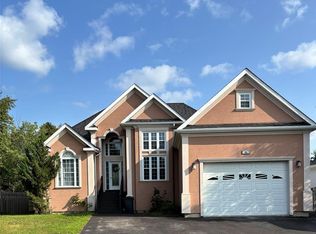 MLS ID #1301767, Cindy Ford, Keller Williams Platinum Realty. Newfoundland and Labrador AR
 - C$619,0003 bd4 ba3k sqft14 Atkinson Drive, Pasadena, NL A0L1K0For Sale
 MLS ID #1299890, Cindy Ford, Keller Williams Platinum Realty. Newfoundland and Labrador AR
 - C$699,0006 bd4 ba3.4k sqft52 Foote Street, Pasadena, NL A0L1K0For Sale
 MLS ID #1301192, Cory Reid,CRA, RE/MAX Realty Professionals Ltd. - Deer Lake. Newfoundland and Labrador AR
