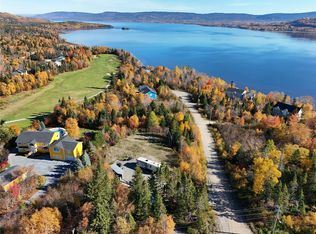
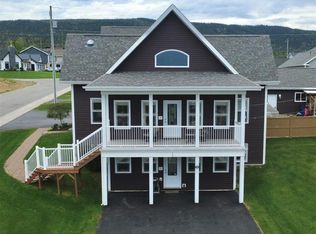
Welcome to 4 Beach Place, Humber Valley Resort. This four bedroom, four and a half bathroom home comes furnished with custom window treatments and modern finishes. This beautiful property is located on a private and level one acre lot looking onto the award winning 18 hole golf course. The home has an open concept design, large kitchen, vaulted ceilings, beautiful hardwood floors and a stone two way propane fireplace. There are two potential primary bedrooms, one located on the main floor and the second on the lower level. Both have large ensuites with tile/glass showers, jacuzzi/alcove tubs and heated tile flooring. The lower level has two more large bedrooms with ensuites, a family room, storage space and a ground level entry mudroom. The upper and lower decks were replaced and redesigned with pressure treated wood in 2018. This unique chalet floor plan is perfect for entertaining and has been a great income property for it's current owners. The property is just minutes from world class salmon fishing on the Humber River and has easy access to the snowmobile groomed trail system and ATV trails. 4 Beach Place is ideal for family living or a vacation rental property. Humber Valley Resort Restrictive Covenants and Agreements apply to the purchase of this property. There is no extra HST applicable to this sale.
Pending
C$540,000
4 Beach Place, Humber Valley Resort, NL A2H0E1
4beds
3,454sqft
Single Family Residence
Built in 2005
1 Acres Lot
$-- Zestimate®
C$156/sqft
C$-- HOA
What's special
Custom window treatmentsModern finishesOpen concept designLarge kitchenVaulted ceilingsBeautiful hardwood floorsHeated tile flooring
- 6 days
- 1
- 0
Zillow last checked:
Listing updated:
Listed by:
Heather Oke,
River Mountain Realty
Source: Newfoundland and Labrador AR,MLS®#: 1302495
Facts & features
Interior
Bedrooms & bathrooms
- Bedrooms: 4
- Bathrooms: 5
- Full bathrooms: 4
- 1/2 bathrooms: 1
Bedroom
- Level: Lower
- Area: 272 Square Feet
- Dimensions: 16 x 17
Bedroom
- Level: Lower
- Area: 196.3 Square Feet
- Dimensions: 15.10 x 13
Bedroom
- Level: Lower
- Area: 246.5 Square Feet
- Dimensions: 14.50 x 17
Other
- Level: Main
- Area: 214.5 Square Feet
- Dimensions: 16.50 x 13
Dining room
- Level: Main
- Area: 163.35 Square Feet
- Dimensions: 12.10 x 13.50
Family room
- Level: Lower
- Area: 230 Square Feet
- Dimensions: 11.50 x 20
Foyer
- Level: Main
- Area: 60 Square Feet
- Dimensions: 6 x 10
Kitchen
- Level: Main
- Area: 143.1 Square Feet
- Dimensions: 10.60 x 13.50
Other
- Level: Main
- Area: 395.66 Square Feet
- Dimensions: 27.10 x 14.60
Heating
- Baseboard, In-floor Electric, Propane
Appliances
- Included: Dishwasher
Features
- Ensuite, Fireplace(s)
- Flooring: Carpet, Ceramic/Marble, Hardwood
- Windows: Window Coverings
- Has fireplace: Yes
- Furnished: Yes
Interior area
- Total structure area: 3,454
- Total interior livable area: 3,454 sqft
Property
Parking
- Parking features: None
- Has uncovered spaces: Yes
Features
- Patio & porch: Deck/Patio, Patio(s) and Deck(s)
- Has view: Yes
- Water view: Year Round Road Access
Lot
- Size: 1 Acres
- Dimensions: 1 Acre
- Features: Cul-De-Sac, Highway Access, Level, Partial Landscaped, Private, Views, Wooded, 1.0 -2.99 Acres
Details
- Zoning description: Res.
Construction
Type & style
- Home type: SingleFamily
- Property subtype: Single Family Residence
Materials
- Wood Siding
- Foundation: Concrete Perimeter
- Roof: Shingle - Asphalt
Condition
- Year built: 2005
Utilities & green energy
- Sewer: Septic Tank
- Water: Public
- Utilities for property: Cable Connected, Electricity Connected, High Speed Internet
Community & HOA
Location
- Region: Gillams
Financial & listing details
- Price per square foot: C$156/sqft
- Annual tax amount: C$4,600
- Date on market: 8/28/2026
Price history
Price history is unavailable.
Public tax history
Tax history is unavailable.
Climate risks
Neighborhood: A2H
Nearby schools
GreatSchools rating
No schools nearby
We couldn't find any schools near this home.
Schools provided by the listing agent
- District: Western Central
Source: Newfoundland and Labrador AR. This data may not be complete. We recommend contacting the local school district to confirm school assignments for this home.

Similar homes
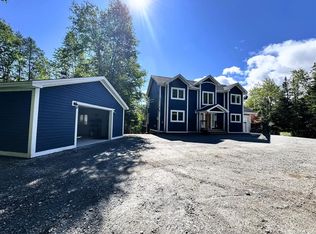
- C$592,5004 bd5 ba3.2k sqft9 Brook Close, Humber Valley Resort, NL A2H0E1For Sale
 MLS ID #1301990, Lisa Thornhill, Keller Williams Platinum Realty. Newfoundland and Labrador AR
 - C$589,5006 bd3 ba3.4k sqft25 Bonia Avenue, Pasadena, NL A0L1K0For Sale
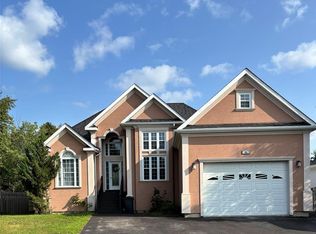 MLS ID #1301767, Cindy Ford, Keller Williams Platinum Realty. Newfoundland and Labrador AR
 - C$449,9004 bd2 ba1.7k sqft4 Ryans Road, Pasadena, NL A0L1K0For Sale
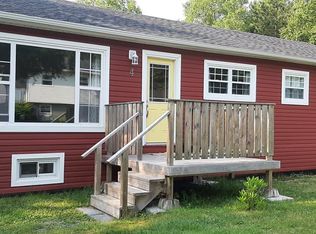 MLS ID #1300150, Maggie O'shea, Royal LePage NL Realty Limited. Newfoundland and Labrador AR
 - C$619,0003 bd4 ba3k sqft14 Atkinson Drive, Pasadena, NL A0L1K0For Sale
 MLS ID #1299890, Cindy Ford, Keller Williams Platinum Realty. Newfoundland and Labrador AR
