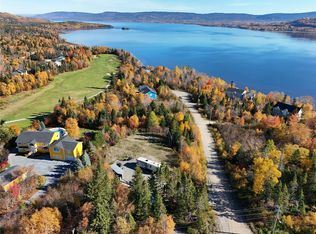
This is 4 Brook Close in stunning Humber Valley Resort Newfoundland!!! This unique chalet design, allows for all the comforts of a house design, with the luxury of a chalet. Constructed in 2006, this over 3200 sq ft 4 bed, 5 bath home has everything one could be wanting. The main is an open design with plenty of large windows allowing the beautiful backdrop of HVR to shine through. The brand new renovated executive kitchen, has custom cabinets, along with clean slick quartz countertops. Plus a full custom backsplash and brand new high end stainless steel appliances. To add to it there is also a bonus custom fitted coffee and bistro bar, plus a full floor to ceiling wine rack. The sunken living area is the focal point of the entire home, with the high vaulted ceilings and large windows, the private views are amazing. The main level isn't complete without a full sized media room, great for getting away to the other side of the house to enjoy the show! This custom design chalet features a main level guest bedroom equipped with its own walk-in and ensuite. Plus for families alike the upstairs has 3 large bedrooms, all with their own bathrooms. The primary is a room to envy others with over 360 sq ft of space plus a large 5 piece ensuite with jetted tub and custom walk-in shower. The outside of this chalet in particular is something to marvel over. The custom fitted grounds are lush with green grass, with an underground sprinkler system, its own veggie and herb garden. The owners have also constructed a green house, plus the custom garden shed that accommodates all this work. For extra storage and comfort, there is a 24 x 24 detached garage, that has been designed for living and storage, with epoxy floor, its own heat pump and in home gym. Truly a property that in describing it could go on and on....You'll just have to see it to believe it.
Pending
C$749,000
4 Brook Close, Humber Valley Resort, NL A2H0E1
4beds
3,200sqft
Single Family Residence
Built in 2006
1 Acres Lot
$-- Zestimate®
C$234/sqft
C$-- HOA
What's special
Custom cabinetsClean slick quartz countertopsFull custom backsplashHigh vaulted ceilingsFull sized media roomUnderground sprinkler systemVeggie and herb garden
- 19 days |
- 26 |
- 0 |
Zillow last checked:
Listing updated:
Listed by:
Stephen Shepherd,
RE/MAX Realty Professionals Ltd. - Corner Brook
Source: Newfoundland and Labrador AR,MLS®#: 1297858
Facts & features
Interior
Bedrooms & bathrooms
- Bedrooms: 4
- Bathrooms: 5
- Full bathrooms: 4
- 1/2 bathrooms: 1
Bedroom
- Level: Main
- Area: 234 Square Feet
- Dimensions: 18 x 13
Bedroom
- Level: Second
- Area: 308 Square Feet
- Dimensions: 14 x 22
Bedroom
- Level: Second
- Area: 240 Square Feet
- Dimensions: 12 x 20
Bathroom
- Level: Main
Other
- Level: Second
- Area: 360 Square Feet
- Dimensions: 18 x 20
Den
- Level: Main
- Area: 384 Square Feet
- Dimensions: 24 x 16
Dining room
- Level: Main
- Area: 156 Square Feet
- Dimensions: 12 x 13
Other
- Level: Main
Other
- Level: Second
Other
- Level: Second
Other
- Level: Second
Foyer
- Level: Main
- Area: 96 Square Feet
- Dimensions: 8 x 12
Kitchen
- Level: Main
- Area: 156 Square Feet
- Dimensions: 12 x 13
Other
- Level: Main
- Area: 306 Square Feet
- Dimensions: 18 x 17
Workshop
- Level: Other
- Area: 576 Square Feet
- Dimensions: 24 x 24
Heating
- Baseboard, Electric, Heat Pump, Propane
Cooling
- Electric, Heat Pump
Appliances
- Included: Dishwasher, Stove, Washer, Dryer
Features
- Ensuite
- Flooring: Carpet, Ceramic/Marble, Hardwood
- Has fireplace: Yes
- Fireplace features: Propane
- Furnished: Yes
Interior area
- Total structure area: 3,200
- Total interior livable area: 3,200 sqft
Property
Parking
- Parking features: Detached, Double, Storage
- Has garage: Yes
- Has uncovered spaces: Yes
Features
- Patio & porch: Deck/Patio, Patio, Patio(s) and Deck(s)
- Has spa: Yes
- Spa features: Hot Tub (outdoor), Bath
- Water view: Year Round Road Access
Lot
- Size: 1 Acres
- Dimensions: 1 Acre +
- Features: Landscaped, Rear Yard Access (Vechicle), 1.0 -2.99 Acres
Details
- Additional structures: Shed(s)
- Zoning description: RES
- Other equipment: Air Exchanger
Construction
Type & style
- Home type: SingleFamily
- Architectural style: Chalet
- Property subtype: Single Family Residence
Materials
- Wood Siding
- Foundation: Slab
- Roof: Shingle - Asphalt
Condition
- Year built: 2006
Utilities & green energy
- Sewer: Septic Tank
- Water: Public
- Utilities for property: Cable Connected, Electricity Connected, High Speed Internet
Community & HOA
Location
- Region: Corner Brook
Financial & listing details
- Price per square foot: C$234/sqft
- Annual tax amount: C$4,000
- Date on market: 8/6/2026
- Inclusions: All appliances washer and dryer All furnishings Hot Tub
Price history
Price history is unavailable.
Public tax history
Tax history is unavailable.
Climate risks
Neighborhood: A2H
Nearby schools
GreatSchools rating
No schools nearby
We couldn't find any schools near this home.
Schools provided by the listing agent
- District: Western Central
Source: Newfoundland and Labrador AR. This data may not be complete. We recommend contacting the local school district to confirm school assignments for this home.
- C$592,5004 bd5 ba3.2k sqft9 Brook St, Corner Brook, NL A2H2T8For Sale

- C$132,5001.46 acres63 Mountain Vw LOT 378, Humber Valley Resort, NL A2H0E1Lot/Land

- C$219,0001.2 acres1 Lake Close, Humber Valley Resort, NL A2H0E1Lot/Land
- C$125,0001 acre54 Lakeview Rd, Massey Drive, NL A2H7A8Lot/Land

- C$945,0006 bd6 ba4.1k sqft48 Lakeside Dr, Humber Valley Resort, NL A2H0E1For Sale
- C$1,199,0005 bd6 ba4.1k sqft50 Lakeside Dr, Humber Valley Resort, NL A2H0E1For Sale
- C$874,9003 bd3 ba2.4k sqft2247 Boom Siding Rd, Little Rapids, NL A0L1K0For Sale
- C$129,000-- sqft23 Bowater Dr, Pasadena, NL A0L1K0Pending
Similar homes
- C$592,5004 bd5 ba3.2k sqft9 Brook Close, Humber Valley Resort, NL A2H0E1For SaleMLS ID #1301990, Lisa Thornhill, Keller Williams Platinum Realty. Newfoundland and Labrador AR
- C$699,0006 bd4 ba3.4k sqft52 Foote Street, Pasadena, NL A0L1K0For Sale
 MLS ID #1301192, Cory Reid,CRA, RE/MAX Realty Professionals Ltd. - Deer Lake. Newfoundland and Labrador AR
 - C$945,0006 bd6 ba4.1k sqft48 Lakeside Drive, Humber Valley Resort, NL A2H0E1For Sale
 MLS ID #1293452, Beth Macneil, Royal LePage Property Consultants Limited. Newfoundland and Labrador AR
 - C$935,0005 bd3 ba4.1k sqft136 Main Street, Pasadena, NL A0L1K0New Construction
 MLS ID #1301804, Heather Oke, River Mountain Realty. Newfoundland and Labrador AR
 - C$619,0003 bd4 ba3k sqft14 Atkinson Drive, Pasadena, NL A0L1K0For SaleMLS ID #1299890, Cindy Ford, Keller Williams Platinum Realty. Newfoundland and Labrador AR
- C$589,5006 bd3 ba3.4k sqft25 Bonia Avenue, Pasadena, NL A0L1K0For SaleMLS ID #1301767, Cindy Ford, Keller Williams Platinum Realty. Newfoundland and Labrador AR
- C$995,0003 bd3 ba4k sqft6 Tamarack Street, Humber Village, NL A2H2N2For SaleMLS ID #1298409, Cory Reid,CRA, RE/MAX Realty Professionals Ltd. - Deer Lake. Newfoundland and Labrador AR
- C$449,9004 bd2 ba1.7k sqft4 Ryans Road, Pasadena, NL A0L1K0For SaleMLS ID #1300150, Maggie O'shea, Royal LePage NL Realty Limited. Newfoundland and Labrador AR
- C$449,9993 bd3 ba2.1k sqft7 Bonia Avenue, Pasadena, NL A0L1K0For SaleMLS ID #1299918, Lisa Thornhill, Keller Williams Platinum Realty. Newfoundland and Labrador AR
- C$419,0004 bd3 ba2.5k sqft17 Hillview Avenue, Pasadena, NL A0L1K0For SaleMLS ID #1299897, Trina Sheaves, RE/MAX Realty Professionals Ltd. - Corner Brook. Newfoundland and Labrador AR
- C$449,9004 bd3 ba2.7k sqft7 Viking Place, Corner Brook, NL A2H6K8For SaleMLS ID #1298376, Patrick Higgins, RE/MAX Realty Professionals Ltd. - Corner Brook. Newfoundland and Labrador AR
- C$425,0006 bd2 ba3.1k sqft14 Roberts Drive, Little Rapids, NL A2H2N2For SaleMLS ID #1300234, Tiffany Clarke, RE/MAX Realty Professionals Ltd. - Corner Brook. Newfoundland and Labrador AR
- C$679,0004 bd4 ba3k sqft57 MacPherson Avenue, Corner Brook, NL A2H6Z4For SaleMLS ID #1299412, Stephen Shepherd, RE/MAX Realty Professionals Ltd. - Corner Brook. Newfoundland and Labrador AR
- C$489,9003 bd3 ba2.4k sqft101 Main Street, Irishtown-Summerside, NL A2H4A1For SaleMLS ID #1300865, Brooklyn Rodgers, Royal LePage Property Consultants Limited. Newfoundland and Labrador AR
- C$519,0004 bd3 ba2.4k sqft4 Second Avenue, Deer Lake, NL A8A2A6New ConstructionMLS ID #1301399, Cory Reid,CRA, RE/MAX Realty Professionals Ltd. - Deer Lake. Newfoundland and Labrador AR
- C$424,9003 bd3 ba2.2k sqft7 Oakes Road, Deer Lake, NL A8A1X5For SaleMLS ID #1302044, Cory Reid,CRA, RE/MAX Realty Professionals Ltd. - Deer Lake. Newfoundland and Labrador AR
- C$549,9004 bd3 ba2.1k sqft177 Wheelers Road, Corner Brook, NL A2H7R8For SaleMLS ID #1299921, Randall Hobbs, Royal LePage NL Realty Limited. Newfoundland and Labrador AR
- C$395,0004 bd4 ba2.5k sqft6 Marshall Crescent, Corner Brook, NL A2H7L1For SaleMLS ID #1301893, Zena Park, RE/MAX Realty Professionals Ltd. - Corner Brook. Newfoundland and Labrador AR
- C$1,000,0004 bd3 ba2.9k sqft31-33 Dogwood Drive, Steady Brook, NL A2H2N2New ConstructionMLS ID #1294053, Tina Battiste, K.S.A.B. Construction Ltd.. Newfoundland and Labrador AR
- C$439,5004 bd3 ba3.4k sqft41 Park Drive, Corner Brook, NL A2H7H8For SaleMLS ID #1301410, Sandra Elms, RE/MAX Realty Professionals Ltd. - Corner Brook. Newfoundland and Labrador AR
