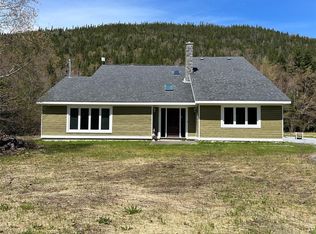
Perfectly positioned overlooking the 18th fairway, just minutes from the front gate and directly facing the clubhouse, this five-bedroom, six-bathroom chalet offers comfort, privacy, and one of the most desirable locations within Humber Valley. Designed for both entertaining and everyday living, the home showcases cathedral ceilings, a floor-to-ceiling stone fireplace, and large windows that flood the interior with natural light. Hardwood flooring, quality finishes, and a thoughtfully designed layout create a warm and inviting atmosphere throughout. The spacious kitchen features stainless steel appliances, generous workspace, and a large peninsula for gathering with family and friends. Multiple living and recreation areas provide ample space for hosting guests, while the pool table and games room offer the perfect place to relax and entertain. The high end hot tub is located on the lower section of the deck, covered and overlooking the golf course for all season relaxation. All five bedrooms have ensuite bathrooms, the primary suite features a soaker tub, glass shower, and double vanity while the room overlooks the course and clubhouse. Recent improvements include new shingles (2024), a new deck (2025), and multiple mini-split heat pumps for efficient year-round comfort. Situated on a level, beautifully treed lot, the property also features a large detached, insulated garage + mini split with plenty of room for vehicles, recreational equipment, and storage. Located in the heart of Humber Valley Resort, residents enjoy world-class golf, salmon fishing, skiing, hiking, snowmobiling, and endless outdoor recreation right from their doorstep. Just minutes from Deer Lake Airport and a short drive to Gros Morne National Park, this property offers the perfect blend of luxury living and outdoor adventure. There is no HST applicable, this property is subject to Humber Valley Resort restrictive covenants and water fee agreements.
Pending
C$649,000
5 Spruce Grove, Humber Valley Resort, NL A2H0E1
5beds
2,890sqft
Single Family Residence
Built in 2006
1.08 Acres Lot
$-- Zestimate®
C$225/sqft
C$-- HOA
What's special
Directly facing the clubhouseFive-bedroom six-bathroom chaletCathedral ceilingsFloor-to-ceiling stone fireplaceHardwood flooringQuality finishesThoughtfully designed layout
- 21 days |
- 17 |
- 0 |
Zillow last checked:
Listing updated:
Listed by:
Heather Oke,
River Mountain Realty
Source: Newfoundland and Labrador AR,MLS®#: 1298184
Facts & features
Interior
Bedrooms & bathrooms
- Bedrooms: 5
- Bathrooms: 6
- Full bathrooms: 5
- 1/2 bathrooms: 1
Bedroom
- Level: Main
- Area: 195 Square Feet
- Dimensions: 15x13
Bedroom
- Level: Second
- Area: 195 Square Feet
- Dimensions: 15x13
Bedroom
- Level: Basement
- Area: 168 Square Feet
- Dimensions: 12x14
Bedroom
- Level: Basement
- Area: 180 Square Feet
- Dimensions: 15x12
Bathroom
- Level: Main
Other
- Level: Second
- Area: 195 Square Feet
- Dimensions: 15x13
Dining room
- Level: Main
- Area: 165 Square Feet
- Dimensions: 15x11
Other
- Level: Main
Other
- Level: Second
Other
- Level: Second
Other
- Level: Basement
Other
- Level: Basement
Foyer
- Level: Main
- Area: 77 Square Feet
- Dimensions: 7x11
Game room
- Level: Basement
- Area: 270 Square Feet
- Dimensions: 15x18
Kitchen
- Level: Main
- Area: 155.25 Square Feet
- Dimensions: 13.5x11.5
Laundry
- Level: Basement
- Area: 32 Square Feet
- Dimensions: 4x8
Other
- Level: Main
- Area: 408 Square Feet
- Dimensions: 24x17
Other
- Level: Second
- Area: 216 Square Feet
- Dimensions: 12x18
Utility room
- Level: Basement
- Area: 32 Square Feet
- Dimensions: 4x8
Heating
- Baseboard, Electric, Propane
Cooling
- Electric, Mini Split
Appliances
- Included: Dishwasher, Microwave, Stove, Washer, Dryer
Features
- Ensuite
- Flooring: Carpet, Ceramic/Marble, Hardwood
- Windows: Window Coverings
- Has fireplace: Yes
- Fireplace features: Propane
- Furnished: Yes
Interior area
- Total structure area: 3,865
- Total interior livable area: 2,890 sqft
Property
Parking
- Parking features: Heated Garage, Insulated, Wired
- Has garage: Yes
- Has uncovered spaces: Yes
Features
- Patio & porch: Deck/Patio, Patio(s) and Deck(s)
- Has spa: Yes
- Spa features: Hot Tub (outdoor)
- Has view: Yes
- Water view: Year Round Road Access
Lot
- Size: 1.08 Acres
- Dimensions: 1.08 Acres
- Features: Cleared, Landscaped, Private, Views, 1.0 -2.99 Acres
Details
- Zoning description: Residential
- Other equipment: Air Exchanger
Construction
Type & style
- Home type: SingleFamily
- Property subtype: Single Family Residence
Materials
- Wood Siding
- Foundation: Concrete Perimeter
- Roof: Shingle - Asphalt
Condition
- Year built: 2006
Utilities & green energy
- Sewer: Septic Tank
- Water: Public
Community & HOA
Location
- Region: Corner Brook
Financial & listing details
- Price per square foot: C$225/sqft
- Annual tax amount: C$4,600
- Date on market: 6/26/2026
- Inclusions: Hot Tub.
Heather Oke
Heather Oke
(709) 632-8539
By pressing Contact Agent, you agree that the real estate professional identified above may call/text you about your search, which may involve use of automated means and pre-recorded/artificial voices. You don't need to consent as a condition of buying any property, goods, or services. Message/data rates may apply. You also agree to our Terms of Use. Zillow does not endorse any real estate professionals. We may share information about your recent and future site activity with your agent to help them understand what you're looking for in a home.
Price history
Price history is unavailable.
Public tax history
Tax history is unavailable.
Climate risks
Neighborhood: A2H
Nearby schools
GreatSchools rating
No schools nearby
We couldn't find any schools near this home.
Schools provided by the listing agent
- District: Western Central
Source: Newfoundland and Labrador AR. This data may not be complete. We recommend contacting the local school district to confirm school assignments for this home.
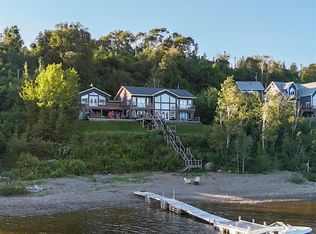
- C$1,199,0005 bd6 ba4.1k sqft50 Lakeside Dr, Humber Valley Resort, NL A2H0E1For Sale
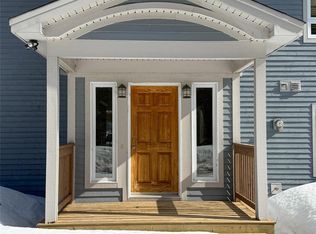
- C$945,0006 bd6 ba4.1k sqft48 Lakeside Dr, Humber Valley Resort, NL A2H0E1For Sale
- C$137,0001.4 Acres5 Riverside Ext, Corner Brook, NL A2H4A1Lot/Land

- C$569,0004 bd6 ba3.6k sqft5 Pine St, Corner Brook, NL A2H2Z5For Sale
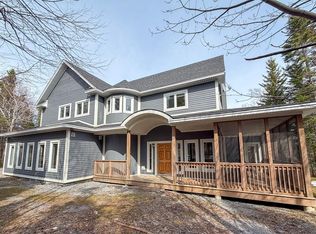
- C$529,9003 bd4 ba2.4k sqft16 Lakeview Dr, Humber Valley Resort, NL A2H2N2Pending
- C$219,0001.2 Acres1 Lake Close, Humber Valley Resort, NL A2H0E1Lot/Land
- C$299,5002 Acres25 Riverside Dr LOT 341, Corner Brook, NL A2H4A1Lot/Land
- C$874,9003 bd3 ba2.4k sqft2247 Boom Siding Rd, Little Rapids, NL A0L1K0For Sale
Similar homes
- C$599,9004 bd5 ba3.2k sqft9 Brook Close, Humber Valley Resort, NL A2H0E1For Sale
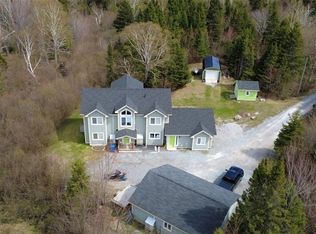 MLS ID #1294663, Lisa Thornhill, Keller Williams Platinum Realty. Newfoundland and Labrador AR
 - C$569,0004 bd6 ba3.6k sqft5 Pine Loop, Humber Valley Resort, NL A2H0E1For SaleMLS ID #1297234, Heather Oke, River Mountain Realty. Newfoundland and Labrador AR
- C$749,0004 bd5 ba3.2k sqft4 Brook Close, Humber Valley Resort, NL A2H0E1For Sale
 MLS ID #1297858, Stephen Shepherd, RE/MAX Realty Professionals Ltd. - Corner Brook. Newfoundland and Labrador AR
 - C$599,9004 bd3 ba3.6k sqft35 Balsam Street, Humber Village, NL A2H2N2For Sale
 MLS ID #1298928, Zena Park, RE/MAX Realty Professionals Ltd. - Corner Brook. Newfoundland and Labrador AR
 - C$619,0003 bd4 ba3k sqft14 Atkinson Drive, Pasadena, NL A0L1K0For SaleMLS ID #1299890, Cindy Ford, Keller Williams Platinum Realty. Newfoundland and Labrador AR
- C$945,0006 bd6 ba4.1k sqft48 Lakeside Drive, Humber Valley Resort, NL A2H0E1For SaleMLS ID #1293452, Beth Macneil, Royal LePage Property Consultants Limited. Newfoundland and Labrador AR
- C$499,0003 bd3 ba2.1k sqft7 Bonia Avenue, Pasadena, NL A0L1K0For SaleMLS ID #1299918, Lisa Thornhill, Keller Williams Platinum Realty. Newfoundland and Labrador AR
- C$449,9004 bd2 ba1.7k sqft4 Ryans Road, Pasadena, NL A0L1K0For SaleMLS ID #1300150, Maggie O'shea, Royal LePage NL Realty Limited. Newfoundland and Labrador AR
- C$499,9004 bd3 ba2.7k sqft7 Viking Place, Corner Brook, NL A2H6K8For SaleMLS ID #1298376, Patrick Higgins, RE/MAX Realty Professionals Ltd. - Corner Brook. Newfoundland and Labrador AR
- C$419,0004 bd3 ba2.5k sqft17 Hillview Avenue, Pasadena, NL A0L1K0For SaleMLS ID #1299897, Trina Sheaves, RE/MAX Realty Professionals Ltd. - Corner Brook. Newfoundland and Labrador AR
- C$444,9004 bd3 ba2.1k sqft20 Elmwood Crescent, Pasadena, NL A0L1K0For SaleMLS ID #1299068, Margaret Budgell, River Mountain Realty. Newfoundland and Labrador AR
- C$679,0004 bd4 ba3k sqft57 MacPherson Avenue, Corner Brook, NL A2H6Z4For SaleMLS ID #1299412, Stephen Shepherd, RE/MAX Realty Professionals Ltd. - Corner Brook. Newfoundland and Labrador AR
- C$449,0003 bd2 ba1.5k sqft11 Tenth Avenue, Pasadena, NL A0L1K0New ConstructionMLS ID #1299809, Lisa Thornhill, Keller Williams Platinum Realty. Newfoundland and Labrador AR
- C$549,9004 bd3 ba2.1k sqft177 Wheelers Road, Corner Brook, NL A2H7R8For SaleMLS ID #1299921, Randall Hobbs, Royal LePage NL Realty Limited. Newfoundland and Labrador AR
- C$359,9004 bd2 ba2.1k sqft8 Pine Avenue, Pasadena, NL A0L1K0For SaleMLS ID #1298411, Margaret Budgell, River Mountain Realty. Newfoundland and Labrador AR
- C$329,9004 bd3 ba2.1k sqft122 Bayview Heights, Corner Brook, NL A2H5W8For SaleMLS ID #1298851, Margaret Budgell, River Mountain Realty. Newfoundland and Labrador AR
- C$439,9004 bd3 ba3.2k sqft36 Grace Avenue, Deer Lake, NL A8A0B6New ConstructionMLS ID #1296995, Cory Reid,CRA, RE/MAX Realty Professionals Ltd. - Deer Lake. Newfoundland and Labrador AR
- C$457,5004 bd2 ba2.6k sqft11 George Aaron Drive, Deer Lake, NL A8A3N1For SaleMLS ID #1299492, Cory Reid,CRA, RE/MAX Realty Professionals Ltd. - Deer Lake. Newfoundland and Labrador AR
- C$369,0005 bd3 ba2.7k sqft70 Atlantic Avenue, Corner Brook, NL A2H6N6For SaleMLS ID #1300217, Shelby Pike, RE/MAX Realty Professionals Ltd. - Corner Brook. Newfoundland and Labrador AR
- C$419,0004 bd4 ba2.8k sqft55 Carter Avenue, Corner Brook, NL A2H-6Y8For SaleMLS ID #1299595, Keisha Brown, RE/MAX Realty Professionals Ltd. - Corner Brook. Newfoundland and Labrador AR
