Welcome to this beautiful, modern family home offering a spacious and thoughtfully designed layout! With excellent curb appeal, this property features a paved driveway and a 20x20 detached garage—perfect for storage, hobbies, or parking. Step inside to a warm and inviting open-concept main living area, filled with natural light and ideal for both everyday living and entertaining. The stylish kitchen is the heart of the home, complete with a large eat-in island and seamless flow into the generous dining and living spaces. The main level offers three bedrooms, including a comfortable primary suite with a walk-in closet and private ensuite. You’ll also enjoy the convenience of main floor laundry and a well-appointed main bathroom. The lower level expands your living space with a large family room and plenty of storage. A walk-out basement entrance leads to a self-contained one-bedroom unit—perfect for an in-law suite, rental income, or Airbnb opportunity. Situated in Nichols Landing, one of Deer Lake’s most popular subdivisions, this energy-efficient home is built with R22 insulated walls and an R50 ceiling for year-round comfort. Don’t miss your opportunity to own this fantastic property—call today to book your viewing!
Pending
C$439,900
36 Grace Avenue, Deer Lake, NL A8A0B6
4beds
3,272sqft
Single Family Residence
Built in 2016
10,400 Square Feet Lot
$-- Zestimate®
C$134/sqft
C$-- HOA
What's special
Excellent curb appealPaved drivewayFilled with natural lightStylish kitchenLarge eat-in islandComfortable primary suiteWalk-in closet
- 108 days |
- 28 |
- 0 |
Zillow last checked:
Listing updated:
Listed by:
Cory Reid,CRA,
RE/MAX Realty Professionals Ltd. - Deer Lake
Source: Newfoundland and Labrador AR,MLS®#: 1296995
Facts & features
Interior
Bedrooms & bathrooms
- Bedrooms: 4
- Bathrooms: 3
- Full bathrooms: 3
Bedroom
- Level: Main
- Area: 167.7 Square Feet
- Dimensions: 13 X 12.9
Bedroom
- Level: Main
- Area: 98.1 Square Feet
- Dimensions: 9 X 10.9
Other
- Level: Lower
- Area: 148.47 Square Feet
- Dimensions: 10.1 x 14.7
Bathroom
- Level: Main
- Area: 64.31 Square Feet
- Dimensions: 5.9 X 10.9
Other
- Level: Main
- Area: 219 Square Feet
- Dimensions: 14.6 X 15
Other
- Level: Lower
- Area: 64.88 Square Feet
- Dimensions: 8.0 x 8.11
Other
- Level: Lower
- Area: 165.39 Square Feet
- Dimensions: 11.10 x 14.9
Other
- Level: Lower
- Area: 14.06 Square Feet
- Dimensions: 3.7 x 3.8
Other
- Level: Lower
- Area: 80.3 Square Feet
- Dimensions: 5.5 x 14.6
Other
- Level: Lower
- Dimensions: bath 3pc 7x8.8
Other
- Level: Lower
- Dimensions: WIC 3.7 x 7.7
Bonus room
- Level: Lower
- Area: 207.27 Square Feet
- Dimensions: 14.7 x 14.10
Dining room
- Level: Main
- Area: 149.5 Square Feet
- Dimensions: 13 X 11.5
Other
- Level: Main
- Area: 49.56 Square Feet
- Dimensions: 8.4 X 5.9
Family room
- Level: Lower
- Area: 303.68 Square Feet
- Dimensions: 14.6 x 20.8
Kitchen
- Level: Main
- Area: 126 Square Feet
- Dimensions: 12 X 10.5
Laundry
- Level: Main
- Area: 20.65 Square Feet
- Dimensions: 3.5 X 5.9
Living room
- Level: Main
- Area: 211.5 Square Feet
- Dimensions: 15 X 14.10
Other
- Level: Other
- Area: 400 Square Feet
- Dimensions: 20x20
Porch
- Level: Main
- Area: 59.63 Square Feet
- Dimensions: 6.7 X 8.9
Storage
- Level: Lower
- Area: 146.6 Square Feet
- Dimensions: 10.11 x 14.5
Heating
- Baseboard, Electric, Heat Pump
Cooling
- Electric, Heat Pump, Mini Split
Appliances
- Included: Dishwasher, Refrigerator, Microwave, Stove, Washer, Dryer
Features
- Ensuite
- Flooring: Carpet, Cushion/Tile/Lino, Laminate
- Basement: Walk-Out Access
Interior area
- Total structure area: 3,272
- Total interior livable area: 3,272 sqft
Property
Parking
- Parking features: Detached
- Has uncovered spaces: Yes
Features
- Water view: Year Round Road Access
Lot
- Size: 10,400 Square Feet
- Dimensions: 80 x 130
- Features: Cleared, Level, Not Landscaped, Under 0.5 Acres
Details
- Zoning description: Residential
- Other equipment: Air Exchanger
Construction
Type & style
- Home type: SingleFamily
- Architectural style: Bungalow
- Property subtype: Single Family Residence
Materials
- Vinyl Siding
- Foundation: Fully Developed, Insulated Concrete Form
- Roof: Shingle - Asphalt
Condition
- New Construction
- New construction: Yes
- Year built: 2016
Utilities & green energy
- Sewer: Public Sewer
- Water: Public
- Utilities for property: Cable Connected, Electricity Connected, High Speed Internet, Phone Connected
Community & HOA
Location
- Region: Deer Lake
Financial & listing details
- Price per square foot: C$134/sqft
- Annual tax amount: C$3,265
- Date on market: 5/4/2026
Price history
Price history is unavailable.
Public tax history
Tax history is unavailable.
Climate risks
Neighborhood: A8A
Nearby schools
GreatSchools rating
No schools nearby
We couldn't find any schools near this home.
Schools provided by the listing agent
- District: Western Central
Source: Newfoundland and Labrador AR. This data may not be complete. We recommend contacting the local school district to confirm school assignments for this home.
- C$529,0005 bd3 ba2.5k sqft38 Grace Ave, Deer Lake, NL A8A0B6Pending

- C$49,900-- sqft40 Grace Ave, Deer Lake, NL A8A0B6Pending
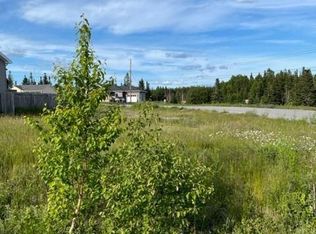
- C$44,9007,210 sqft46 Grace Ave, Deer Lake, NL A8A0B6Pending

- C$319,0002 bd2 ba1.4k sqft16 Mountain View Pl, Deer Lake, NL A8A3J6For Sale
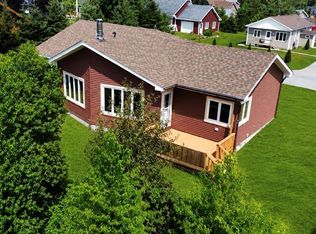
- C$399,0003 bd3 ba1.7k sqft13 Crosss Rd, Deer Lake, NL A8A1G2Pending
- C$69,9001.94 acres2A Reidville Rd, Reidville, NL A8A2X9Lot/Land
- C$599,0003 bd2 ba2.3k sqft6 Murdoch Dr, Deer Lake, NL A8A0E9Pending
- C$200,0001.62 acres1 Tranquil Waters Rd, Reidville, NL A8A1X2Pending
Similar homes
- C$519,0004 bd3 ba2.4k sqft4 Second Avenue, Deer Lake, NL A8A2A6New Construction
 MLS ID #1301399, Cory Reid,CRA, RE/MAX Realty Professionals Ltd. - Deer Lake. Newfoundland and Labrador AR
 - C$469,0005 bd4 ba4.5k sqft5 Elizabeth Avenue, Deer Lake, NL A8A1H7New Construction
 MLS ID #1300772, Lisa Thornhill, Keller Williams Platinum Realty. Newfoundland and Labrador AR
 - C$379,0004 bd3 ba2k sqft229 Reidville Road, Reidville, NL A8A2Y3For Sale
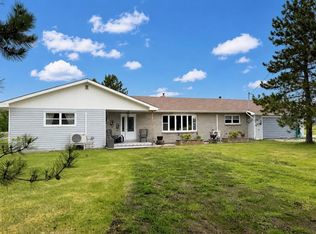 MLS ID #1297665, Brooklyn Rodgers, Royal LePage Property Consultants Limited. Newfoundland and Labrador AR
 - C$449,9004 bd2 ba1.7k sqft4 Ryans Road, Pasadena, NL A0L1K0For Sale
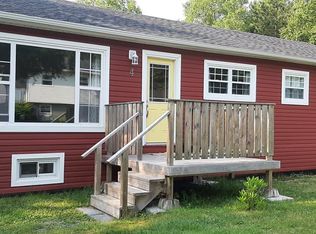 MLS ID #1300150, Maggie O'shea, Royal LePage NL Realty Limited. Newfoundland and Labrador AR
 - C$449,9993 bd3 ba2.1k sqft7 Bonia Avenue, Pasadena, NL A0L1K0For SaleMLS ID #1299918, Lisa Thornhill, Keller Williams Platinum Realty. Newfoundland and Labrador AR
- C$419,0004 bd3 ba2.5k sqft17 Hillview Avenue, Pasadena, NL A0L1K0For SaleMLS ID #1299897, Trina Sheaves, RE/MAX Realty Professionals Ltd. - Corner Brook. Newfoundland and Labrador AR
- C$479,0003 bd3 ba2.4k sqft10 Lunch Point, Howley, NL A0K3E0For SaleMLS ID #1297062, Candida Ropson, PG Direct Realty LTD.. Newfoundland and Labrador AR
- C$279,9004 bd2 ba2.1k sqft127 Reidville Road, Reidville, NL A8A2Y8For SaleMLS ID #1298638, Maggie O'shea, Royal LePage NL Realty Limited. Newfoundland and Labrador AR
- C$589,5006 bd3 ba3.4k sqft25 Bonia Avenue, Pasadena, NL A0L1K0For SaleMLS ID #1301767, Cindy Ford, Keller Williams Platinum Realty. Newfoundland and Labrador AR
- C$360,0004 bd3 ba1.8k sqft4 Elmwood Crescent, Pasadena, NL A0L1K0For SaleMLS ID #1301179, Rebecca Ryan, RE/MAX Realty Professionals Ltd. - Corner Brook. Newfoundland and Labrador AR
- C$279,0007 bd-- ba3.4k sqft6 Upper Nicholsville Road, Deer Lake, NL A8A2E7For SaleMLS ID #1300241, Cory Reid,CRA, RE/MAX Realty Professionals Ltd. - Deer Lake. Newfoundland and Labrador AR
- C$425,0006 bd2 ba3.1k sqft14 Roberts Drive, Little Rapids, NL A2H2N2For SaleMLS ID #1300234, Tiffany Clarke, RE/MAX Realty Professionals Ltd. - Corner Brook. Newfoundland and Labrador AR
- C$619,0003 bd4 ba3k sqft14 Atkinson Drive, Pasadena, NL A0L1K0For SaleMLS ID #1299890, Cindy Ford, Keller Williams Platinum Realty. Newfoundland and Labrador AR
