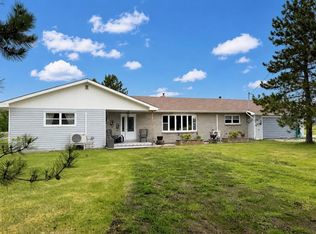
Situated on a beautifully landscaped corner lot in one of Deer Lake's most desirable locations, this impeccably maintained home offers the perfect blend of elegant family living and incredible versatility. The main level of the home features a beautiful kitchen with abundant cabinetry, and generous prep space, ideal for entertaining or gathering with family. The bright and inviting living spaces create a warm and welcoming atmosphere throughout. The upper level offers three spacious bedrooms, laundry space, and a full bathroom complete with walk-in shower and jacuzzi tub, with ensuite access from the primary bedroom, which also features a walk-in closet. The fully developed lower level provides exceptional flexibility with a spacious and bright two-bedroom granny suite complete with its own private entrance, and full bathroom with laundry. Whether your accommodating extended family , welcoming guests, or converting the space into a self contained income producing apartment, the possibilities are endless. Enjoy a 19 x 20 attached garage, and a 24 x 28 detached garage, complete with walk-out loft area, and endless storage options. Outside , the beautifully landscaped grounds are complemented by a large rear deck, paved driveway and an additional gravel driveway providing ample parking. Enjoy quick access to the groomed trails, and all the backcountry has to offer such as boating, fishing, hiking and countless recreational opportunities, just minutes away. Combining exceptional space, flexible living options, multiple garages, and an amazing location, this is a property you'll be proud to call home. There is a sellers direction in place and no conveyance of any written offers prior to 10:00 AM July 24th, 2026. Offers to remain open for acceptance until 2:00 PM, July 24th, 2026
Pending
C$529,000
38 Grace Avenue, Deer Lake, NL A8A0B6
5beds
2,583sqft
Retail, Single Family Residence
Built in 2013
-- sqft lot
$-- Zestimate®
C$205/sqft
C$-- HOA
What's special
Beautifully landscaped corner lotBeautiful kitchenAbundant cabinetryGenerous prep spaceThree spacious bedroomsFully developed lower levelBeautifully landscaped grounds
- 8 days |
- 31 |
- 0 |
Zillow last checked:
Listing updated:
Listed by:
Krista Rodgers,
Royal LePage Property Consultants Limited,
Brooklyn Rodgers,
Royal LePage Property Consultants Limited
Source: Newfoundland and Labrador AR,MLS®#: 1300730
Facts & features
Interior
Bedrooms & bathrooms
- Bedrooms: 5
- Bathrooms: 3
- Full bathrooms: 2
- 1/2 bathrooms: 1
Bedroom
- Level: Second
- Area: 98.28 Square Feet
- Dimensions: 11.7 x 8.4
Bedroom
- Level: Second
- Area: 117.81 Square Feet
- Dimensions: 9.9 x 11.9
Other
- Level: Basement
- Area: 136.88 Square Feet
- Dimensions: 11.8 x 11.6
Other
- Level: Basement
- Area: 71.76 Square Feet
- Dimensions: 9.2 x 7.8
Bathroom
- Level: Main
Bathroom
- Level: Second
Bathroom
- Level: Main
Other
- Level: Second
- Area: 156.01 Square Feet
- Dimensions: 11.9 x 13.11
Other
- Level: Basement
- Area: 135.7 Square Feet
- Dimensions: 11.8 x 11.5
Other
- Level: Basement
- Area: 134.56 Square Feet
- Dimensions: 11.6 x 11.6
Dining room
- Level: Main
- Area: 137.64 Square Feet
- Dimensions: 12.4 x 11.10
Kitchen
- Level: Main
- Area: 104.64 Square Feet
- Dimensions: 10.9 x 9.6
Living room
- Level: Main
- Area: 158.51 Square Feet
- Dimensions: 17.4 x 9.11
Heating
- Baseboard, Electric
Cooling
- Electric, Mini Split
Appliances
- Included: Dishwasher, Refrigerator, Microwave, Stove, Washer, Dryer
Features
- Flooring: Ceramic/Marble, Cushion/Tile/Lino, Hardwood - Engineered, Laminate
- Basement: Apartment,Walk-Out Access
Interior area
- Total structure area: 2,583
- Total interior livable area: 2,583 sqft
Property
Parking
- Parking features: Attached, Detached
- Has garage: Yes
- Has uncovered spaces: Yes
Features
- Levels: Two
- Patio & porch: Deck/Patio
- Has spa: Yes
- Spa features: Bath
Lot
- Dimensions: 90 x 130 x 102 x 140
- Features: Under 0.5 Acres
Details
- Zoning description: Residential
Construction
Type & style
- Home type: SingleFamily
- Property subtype: Retail, Single Family Residence
Materials
- Vinyl Siding
- Foundation: Concrete, Fully Developed, Insulated Concrete Form
- Roof: Shingle - Asphalt
Condition
- Year built: 2013
Utilities & green energy
- Sewer: Public Sewer
- Water: Public
Community & HOA
Location
- Region: Deer Lake
Financial & listing details
- Price per square foot: C$205/sqft
- Annual tax amount: C$3,083
- Date on market: 8/11/2026
Price history
Price history is unavailable.
Public tax history
Tax history is unavailable.
Climate risks
Neighborhood: A8A
Nearby schools
GreatSchools rating
No schools nearby
We couldn't find any schools near this home.
Schools provided by the listing agent
- District: Western Central
Source: Newfoundland and Labrador AR. This data may not be complete. We recommend contacting the local school district to confirm school assignments for this home.
- C$439,9004 bd3 ba3.2k sqft36 Grace Ave, Deer Lake, NL A8A0B6Pending

- C$49,900-- sqft40 Grace Ave, Deer Lake, NL A8A0B6Pending
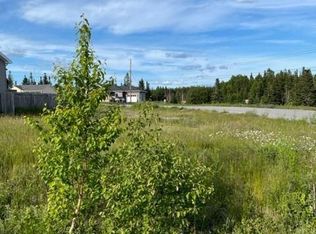
- C$44,9007,210 sqft46 Grace Ave, Deer Lake, NL A8A0B6Pending

- C$319,0002 bd2 ba1.4k sqft16 Mountain View Pl, Deer Lake, NL A8A3J6For Sale
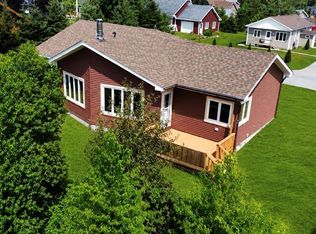
- C$69,9001.94 acres2A Reidville Rd, Reidville, NL A8A2X9Lot/Land
- C$399,0003 bd3 ba1.7k sqft13 Crosss Rd, Deer Lake, NL A8A1G2Pending
- C$599,0003 bd2 ba2.3k sqft6 Murdoch Dr, Deer Lake, NL A8A0E9Pending
- C$200,0001.62 acres1 Tranquil Waters Rd, Reidville, NL A8A1X2Pending
Similar homes
- C$519,0004 bd3 ba2.4k sqft4 Second Avenue, Deer Lake, NL A8A2A6New Construction
 MLS ID #1301399, Cory Reid,CRA, RE/MAX Realty Professionals Ltd. - Deer Lake. Newfoundland and Labrador AR
 - C$329,0003 bd2 ba1.3k sqft76 High Street, Deer Lake, NL A8A1N8For Sale
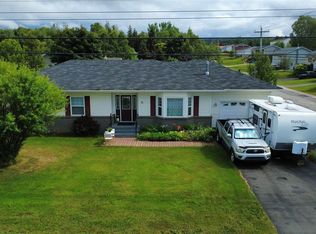 MLS ID #1301778, Lisa Thornhill, Keller Williams Platinum Realty. Newfoundland and Labrador AR
 - C$589,5006 bd3 ba3.4k sqft25 Bonia Avenue, Pasadena, NL A0L1K0For Sale
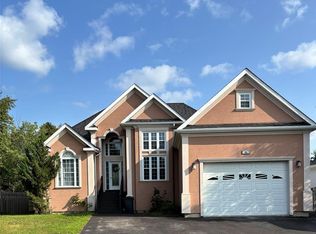 MLS ID #1301767, Cindy Ford, Keller Williams Platinum Realty. Newfoundland and Labrador AR
 - C$379,0004 bd3 ba2k sqft229 Reidville Road, Reidville, NL A8A2Y3For Sale
 MLS ID #1297665, Brooklyn Rodgers, Royal LePage Property Consultants Limited. Newfoundland and Labrador AR
 - C$599,9004 bd5 ba3.2k sqft9 Brook Close, Humber Valley Resort, NL A2H0E1For SaleMLS ID #1294663, Lisa Thornhill, Keller Williams Platinum Realty. Newfoundland and Labrador AR
- C$479,0003 bd3 ba2.4k sqft10 Lunch Point, Howley, NL A0K3E0For SaleMLS ID #1297062, Candida Ropson, PG Direct Realty LTD.. Newfoundland and Labrador AR
- C$449,9004 bd2 ba1.7k sqft4 Ryans Road, Pasadena, NL A0L1K0For SaleMLS ID #1300150, Maggie O'shea, Royal LePage NL Realty Limited. Newfoundland and Labrador AR
- C$279,9004 bd2 ba2.1k sqft127 Reidville Road, Reidville, NL A8A2Y8For SaleMLS ID #1298638, Maggie O'shea, Royal LePage NL Realty Limited. Newfoundland and Labrador AR
- C$619,0003 bd4 ba3k sqft14 Atkinson Drive, Pasadena, NL A0L1K0For SaleMLS ID #1299890, Cindy Ford, Keller Williams Platinum Realty. Newfoundland and Labrador AR
- C$449,9993 bd3 ba2.1k sqft7 Bonia Avenue, Pasadena, NL A0L1K0For SaleMLS ID #1299918, Lisa Thornhill, Keller Williams Platinum Realty. Newfoundland and Labrador AR
- C$279,0007 bd-- ba3.4k sqft6 Upper Nicholsville Road, Deer Lake, NL A8A2E7For SaleMLS ID #1300241, Cory Reid,CRA, RE/MAX Realty Professionals Ltd. - Deer Lake. Newfoundland and Labrador AR
- C$699,0006 bd4 ba3.4k sqft52 Foote Street, Pasadena, NL A0L1K0For SaleMLS ID #1301192, Cory Reid,CRA, RE/MAX Realty Professionals Ltd. - Deer Lake. Newfoundland and Labrador AR
- C$419,0004 bd3 ba2.5k sqft17 Hillview Avenue, Pasadena, NL A0L1K0For SaleMLS ID #1299897, Trina Sheaves, RE/MAX Realty Professionals Ltd. - Corner Brook. Newfoundland and Labrador AR
- C$360,0004 bd3 ba1.8k sqft4 Elmwood Crescent, Pasadena, NL A0L1K0For SaleMLS ID #1301179, Rebecca Ryan, RE/MAX Realty Professionals Ltd. - Corner Brook. Newfoundland and Labrador AR
- C$350,0003 bd2 ba1.3k sqft1 Lake Road, Humber Valley, NL A8A3H9For SaleMLS ID #1299270, Rebecca Perry, eXp Realty - Corner Brook. Newfoundland and Labrador AR
- C$429,0003 bd2 ba1.5k sqft11 Tenth Avenue, Pasadena, NL A0L1K0New ConstructionMLS ID #1299809, Lisa Thornhill, Keller Williams Platinum Realty. Newfoundland and Labrador AR
- C$425,0006 bd2 ba3.1k sqft14 Roberts Drive, Little Rapids, NL A2H2N2For SaleMLS ID #1300234, Tiffany Clarke, RE/MAX Realty Professionals Ltd. - Corner Brook. Newfoundland and Labrador AR
