Welcome to this beautifully maintained two-bedroom, two-bathroom home, ideally situated on a quiet street in a highly sought after area of town, offering beautiful views of the Humber River and quick access to everything Western Newfoundland's outdoor lifestyle has to offer. Step inside to a warm and inviting open concept kitchen, dining and living area, enhanced by vaulted juniper wood ceilings and hardwood flooring throughout. At thew heart of the living room is a cozy wood burning fireplace, perfect for relaxing on cold winter evenings, while enjoying the peaceful surroundings. The home features two spacious bedrooms and two full bathrooms, including a primary bedroom with its own ensuite featuring a Jacuzzi tub. A generous laundry room provides additional storage and functionality while the attached garage offers convenience year round. Exterior upgrades have been completed, including new shingles in 2026, with windows and siding updated around 2021. Outside, the property offers two driveways, including one paved. along with a private backyard surrounded by mature trees and shrubs. Enjoy the natural privacy as it is, or selectively trim the trees to open up even more of the beautiful Humber River views. With its peaceful setting, river views, thoughtful upgrades and highly desirable location, this is a wonderful property to call home. There is a sellers direction in place, no conveyance of any written signed offers prior to 11:00AM, August 24th, 2026, all offers are to remain open for acceptance until 4:00PM August 24th, 2026
For sale
C$319,000
16 Mountain View Place, Deer Lake, NL A8A3J6
2beds
1,425sqft
Single Family Residence
Built in 1998
-- sqft lot
$-- Zestimate®
C$224/sqft
C$-- HOA
What's special
Vaulted juniper wood ceilingsHardwood flooring throughoutCozy wood burning fireplaceTwo spacious bedroomsNatural privacy
- 1 day |
- 12 |
- 0 |
Zillow last checked:
Listing updated:
Listed by:
Krista Rodgers,
Royal LePage Property Consultants Limited,
Brooklyn Rodgers,
Royal LePage Property Consultants Limited
Source: Newfoundland and Labrador AR,MLS®#: 1302038
Facts & features
Interior
Bedrooms & bathrooms
- Bedrooms: 2
- Bathrooms: 2
- Full bathrooms: 2
Bedroom
- Level: Main
- Area: 104.34 Square Feet
- Dimensions: 11.1 x 9.4
Bedroom
- Level: Main
- Area: 213.53 Square Feet
- Dimensions: 13.1 x 16.3
Bathroom
- Level: Main
Other
- Level: Main
Kitchen
- Level: Main
- Area: 182.04 Square Feet
- Dimensions: 11.10 x 16.4
Laundry
- Level: Main
- Area: 93.96 Square Feet
- Dimensions: 8.7 x 10.8
Other
- Level: Main
- Area: 453.6 Square Feet
- Dimensions: 25.2 x 18
Heating
- Baseboard, Electric, Wood, Wood Stove
Cooling
- Electric
Appliances
- Included: Refrigerator, Microwave, Washer, Dryer
Features
- Ensuite
- Flooring: Cushion/Tile/Lino, Hardwood
- Basement: Crawl Space
Interior area
- Total structure area: 1,634
- Total interior livable area: 1,425 sqft
Property
Parking
- Parking features: Attached
- Has garage: Yes
- Has uncovered spaces: Yes
Features
- Patio & porch: Deck/Patio
- Fencing: Partial,Partially Fenced
- Has view: Yes
- Water view: Year Round Road Access
Lot
- Dimensions: 80 x 100 x 101 x 102
- Features: Landscaped, Views, Under 0.5 Acres
Details
- Zoning description: Residential
Construction
Type & style
- Home type: SingleFamily
- Architectural style: Bungalow
- Property subtype: Single Family Residence
Materials
- Shingle Siding, Vinyl Siding
- Foundation: Concrete, Concrete Perimeter
- Roof: Shingle - Asphalt
Condition
- Year built: 1998
Utilities & green energy
- Sewer: Public Sewer
- Water: Public
Community & HOA
Location
- Region: Deer Lake
Financial & listing details
- Price per square foot: C$224/sqft
- Annual tax amount: C$1,671
- Date on market: 8/18/2026
- Inclusions: All appliances will remain on closing, as is
Price history
Price history is unavailable.
Public tax history
Tax history is unavailable.
Climate risks
Neighborhood: A8A
Nearby schools
GreatSchools rating
No schools nearby
We couldn't find any schools near this home.
Schools provided by the listing agent
- District: Western Central
Source: Newfoundland and Labrador AR. This data may not be complete. We recommend contacting the local school district to confirm school assignments for this home.
- C$44,9007,210 sqft46 Grace Ave, Deer Lake, NL A8A0B6Pending

- C$49,900-- sqft40 Grace Ave, Deer Lake, NL A8A0B6Pending
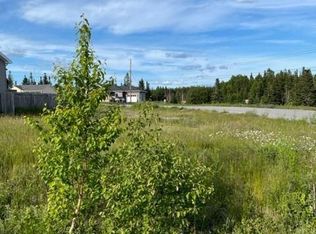
- C$439,9004 bd3 ba3.2k sqft36 Grace Ave, Deer Lake, NL A8A0B6Pending

- C$529,0005 bd3 ba2.5k sqft38 Grace Ave, Deer Lake, NL A8A0B6Pending

- C$399,0003 bd3 ba1.7k sqft13 Crosss Rd, Deer Lake, NL A8A1G2Pending
- C$599,0003 bd2 ba2.3k sqft6 Murdoch Dr, Deer Lake, NL A8A0E9Pending
- C$429,0003 bd2 ba1.6k sqft4 Kerwin Pl, Deer Lake, NL A8A0A7Pending
- C$175,0005 bd5 ba2.4k sqft68 Nicholsville Rd, Deer Lake, NL A8A1V3Pending
Similar homes
- C$329,0003 bd2 ba1.3k sqft76 High Street, Deer Lake, NL A8A1N8For Sale
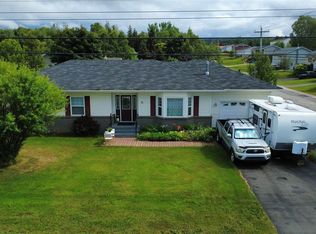 MLS ID #1301778, Lisa Thornhill, Keller Williams Platinum Realty. Newfoundland and Labrador AR
 - C$350,0003 bd2 ba1.3k sqft1 Lake Road, Humber Valley, NL A8A3H9For Sale
 MLS ID #1299270, Rebecca Perry, eXp Realty - Corner Brook. Newfoundland and Labrador AR
 - C$379,0004 bd3 ba2k sqft229 Reidville Road, Reidville, NL A8A2Y3For Sale
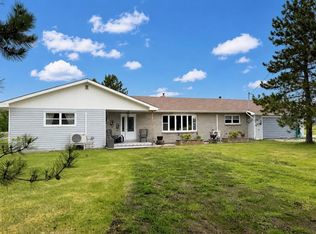 MLS ID #1297665, Brooklyn Rodgers, Royal LePage Property Consultants Limited. Newfoundland and Labrador AR
 - C$360,0004 bd3 ba1.8k sqft4 Elmwood Crescent, Pasadena, NL A0L1K0For Sale
 MLS ID #1301179, Rebecca Ryan, RE/MAX Realty Professionals Ltd. - Corner Brook. Newfoundland and Labrador AR
 - C$449,9004 bd2 ba1.7k sqft4 Ryans Road, Pasadena, NL A0L1K0For SaleMLS ID #1300150, Maggie O'shea, Royal LePage NL Realty Limited. Newfoundland and Labrador AR
- C$429,0003 bd2 ba1.5k sqft11 Tenth Avenue, Pasadena, NL A0L1K0New ConstructionMLS ID #1299809, Lisa Thornhill, Keller Williams Platinum Realty. Newfoundland and Labrador AR
- C$175,0003 bd2 ba1.2k sqft16D Pondview Road, Bonne Bay Big Pond, NL A8A3P5For SaleMLS ID #1298145, Clare Dugdill, RE/MAX Realty Professionals Ltd. - Corner Brook. Newfoundland and Labrador AR
