Discover a 3-bed A frame chalet in Humber Valley that delivers waterfront privacy, four-season recreation, and effortless ownership. Built in 2023 and barely used, this fully furnished 1,380 sq. ft. retreat sits on a pristine half-acre with direct access to renowned snowmobile and ATV trails, offering a true lakeside lifestyle. Set on a private stretch of beach, this chalet-style lodge blends rustic character with modern reliability. The open-concept main level is designed to maximize water views and gathering space, anchored by a chef’s kitchen with a large island, stainless-steel appliances, and generous counter space. The living area features both a wood stove and fireplace, creating a warm and inviting setting for every season, and is pre-wired for a future heat pump. Two flexible main-level bedrooms, one currently used as an office, are complemented by a well-finished 3-piece bath. Upstairs, the private primary suite offers panoramic lake views, an ensuite bathroom, and the quiet comfort of a true retreat. Built with long-term dependability in mind, the home includes a 200-amp electrical panel, 14-foot dug well, certified septic system, hot water on demand, and a 4,500-watt generator. The property is located approximately 5 km from Goose Arm Road in Deer Lake and 18 km from Humber Valley Resort, with direct access to Western Snow Riders groomed snowmobile trails and seasonal ATV access. Whether used as a recreational getaway, a four-season lodge, or a base for future cabins or bunkies, this 3-bed A frame chalet in Humber Valley offers one of the most compelling waterfront opportunities on Newfoundland’s west coast.
For sale
C$350,000
1 Lake Road, Humber Valley, NL A8A3H9
3beds
1,380sqft
Single Family Residence
Built in 2023
1 Acres Lot
$-- Zestimate®
C$254/sqft
C$-- HOA
What's special
Waterfront privacyPristine half-acrePrivate stretch of beachChalet-style lodgeOpen-concept main levelMaximize water viewsStainless-steel appliances
- 50 days |
- 100 |
- 1 |
Zillow last checked:
Listing updated:
Listed by:
Rebecca Perry,
eXp Realty - Corner Brook
Source: Newfoundland and Labrador AR,MLS®#: 1299270
Facts & features
Interior
Bedrooms & bathrooms
- Bedrooms: 3
- Bathrooms: 2
- Full bathrooms: 2
Bedroom
- Level: Main
- Area: 135.33 Square Feet
- Dimensions: 9.01' x 15.02'
Bedroom
- Level: Main
- Area: 63.57 Square Feet
- Dimensions: 9.03' x 7.04'
Bedroom
- Level: Second
- Area: 178.45 Square Feet
- Dimensions: 16.12' x 11.07'
Bathroom
- Level: Main
Bathroom
- Level: Second
Other
- Level: Main
- Area: 440 Square Feet
- Dimensions: 20' x 22'
Heating
- Baseboard, Electric, Wood, Wood Stove
Cooling
- Electric
Appliances
- Included: Dishwasher, Refrigerator, Gas Stove(s), Microwave, Stove
Features
- Ensuite, Fireplace(s)
- Flooring: Cushion/Tile/Lino, Laminate
- Windows: Window Coverings
- Basement: Crawl Space
- Has fireplace: Yes
- Furnished: Yes
Interior area
- Total structure area: 1,380
- Total interior livable area: 1,380 sqft
Property
Parking
- Parking features: None
- Has uncovered spaces: Yes
Features
- Patio & porch: Deck/Patio, Patio(s) and Deck(s)
- Has view: Yes
- On waterfront: Yes
- Waterfront features: Boat Access, Lake Front, Stream/Pond, Waterfront Property
Lot
- Size: 1 Acres
- Dimensions: 1/2 acre
- Features: Cleared, Landscaped, Level, Private, Recreation Nearby
Details
- Zoning description: Residential
Construction
Type & style
- Home type: SingleFamily
- Architectural style: A-Frame,Cabin
- Property subtype: Single Family Residence
Materials
- Vinyl Siding
- Foundation: Concrete Block, Other
- Roof: Shingle - Asphalt
Condition
- Year built: 2023
Utilities & green energy
- Sewer: Septic Tank
- Water: Well
Community & HOA
Location
- Region: Humber Valley
Financial & listing details
- Price per square foot: C$254/sqft
- Date on market: 6/22/2026
Price history
Price history is unavailable.
Public tax history
Tax history is unavailable.
Climate risks
Neighborhood: A8A
Nearby schools
GreatSchools rating
No schools nearby
We couldn't find any schools near this home.
Schools provided by the listing agent
- District: Western Central
Source: Newfoundland and Labrador AR. This data may not be complete. We recommend contacting the local school district to confirm school assignments for this home.
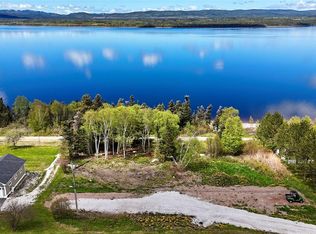
- C$129,0000.66 acres124 Trans Canada Hwy, Deer Lake, NL A8A2E5Lot/Land
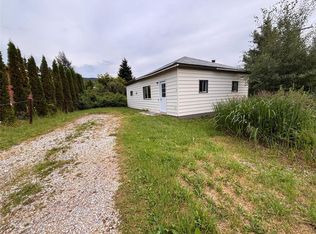
- C$159,000119 acres62 Trans Canada Hwy, Deer Lake, NL A8A2E4Pending

- C$129,9003 bd1 ba813 sqft11 Hinks Ln, Deer Lake, NL A8A3C7For Sale
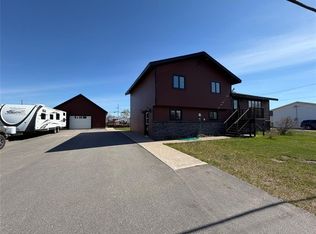
- C$399,0003 bd3 ba1.7k sqft13 Crosss Rd, Deer Lake, NL A8A1G2Pending
- C$44,9007,210 sqft46 Grace Ave, Deer Lake, NL A8A0B6Pending
- C$49,900-- sqft40 Grace Ave, Deer Lake, NL A8A0B6Pending
- C$175,0005 bd5 ba2.4k sqft68 Nicholsville Rd, Deer Lake, NL A8A1V3Pending
- C$439,9004 bd3 ba3.2k sqft36 Grace Ave, Deer Lake, NL A8A0B6Pending
Similar homes
- C$369,9004 bd3 ba1.8k sqft4 Elmwood Crescent, Pasadena, NL A0L1K0For Sale
 MLS ID #1301179, Rebecca Ryan, RE/MAX Realty Professionals Ltd. - Corner Brook. Newfoundland and Labrador AR
 - C$249,0002 bd2 ba1.1k sqft34 Woodford Drive, Deer Lake, NL A8A0E2For Sale
 MLS ID #1301555, Michelle Brown, RE/MAX Realty Professionals Ltd. - Deer Lake. Newfoundland and Labrador AR
 - C$449,9004 bd2 ba1.7k sqft4 Ryans Road, Pasadena, NL A0L1K0For Sale
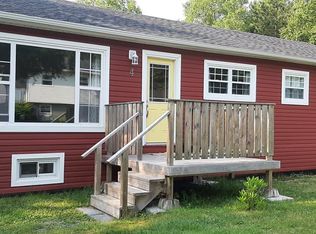 MLS ID #1300150, Maggie O'shea, Royal LePage NL Realty Limited. Newfoundland and Labrador AR
 - C$429,0003 bd2 ba1.5k sqft11 Tenth Avenue, Pasadena, NL A0L1K0New Construction
 MLS ID #1299809, Lisa Thornhill, Keller Williams Platinum Realty. Newfoundland and Labrador AR
 - C$175,0003 bd2 ba1.2k sqft16D Pondview Road, Bonne Bay Big Pond, NL A8A3P5For SaleMLS ID #1298145, Clare Dugdill, RE/MAX Realty Professionals Ltd. - Corner Brook. Newfoundland and Labrador AR
