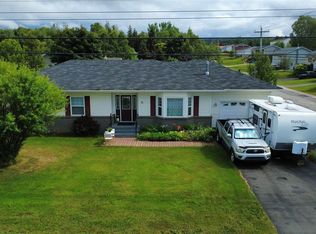
34 Woodford Drive welcomes you! This two bedroom / two bathroom home awaits its new owners. Whether you're looking to purchase your first home, downsizing for retirement or simply looking for a great investment property - this move in ready home could be yours! Upon entering the home you will be greeted with a spacious porch area. The main living space is open concept with vaulted ceilings. The kitchen has a breakfast bar and large walk in pantry. This open living and dining space makes a great place to entertain family and friends. The master bedroom has its very own full ensuite bath and a walk in closet. There is also a second bedroom located next to the full 4PC main bathroom and laundry area. There is a 200 amp breaker panel with baseboard electric heat throughout plus a new heat pump in the main living space. A added bonus is the storage shed 12x16 with built in shelving and large paved driveway. Recent upgrades include - a new back patio, addition on the porch, newly added blinds throughout, painted throughout, and a new heat pump. Call today for your personal showing! As per Sellers Direction Re: Offers - all offers to be presented on August 12, 2026 at 4:00pm and open for acceptance until 9:00pm on August 12th, 2026.
Pending
C$249,000
34 Woodford Drive, Deer Lake, NL A8A0E2
2beds
1,125sqft
Single Family Residence
Built in 2016
6,250 Square Feet Lot
$-- Zestimate®
C$221/sqft
C$-- HOA
What's special
Spacious porch areaVaulted ceilingsLarge walk in pantryLaundry areaLarge paved drivewayNew back patioAddition on the porch
- 8 hours
- 1
- 0
Zillow last checked:
Listing updated:
Listed by:
Michelle Brown,
RE/MAX Realty Professionals Ltd. - Deer Lake
Source: Newfoundland and Labrador AR,MLS®#: 1301555
Facts & features
Interior
Bedrooms & bathrooms
- Bedrooms: 2
- Bathrooms: 2
- Full bathrooms: 2
Bedroom
- Level: Main
- Area: 88.99 Square Feet
- Dimensions: 8.01x11.11
Bathroom
- Level: Main
Other
- Level: Main
- Area: 142.03 Square Feet
- Dimensions: 10.08x14.09
Other
- Level: Main
Kitchen
- Level: Main
- Area: 109.26 Square Feet
- Dimensions: 12.10x9.03
Other
- Level: Main
- Area: 271.5 Square Feet
- Dimensions: 18.10x15.00
Porch
- Level: Main
- Area: 117.79 Square Feet
- Dimensions: 9.04x13.03
Heating
- Baseboard, Electric, Heat Pump
Cooling
- Electric, Heat Pump
Appliances
- Included: Dishwasher, Refrigerator, Stove, Washer, Dryer
Features
- Ensuite
- Flooring: Cushion/Tile/Lino, Laminate
- Basement: Crawl Space
Interior area
- Total structure area: 1,125
- Total interior livable area: 1,125 sqft
Property
Parking
- Parking features: None
- Has uncovered spaces: Yes
Features
- Patio & porch: Deck/Patio, Patio
- Water view: Year Round Road Access
Lot
- Size: 6,250 Square Feet
- Dimensions: 50 x 125
- Features: Landscaped, Level, Under 0.5 Acres
Details
- Additional structures: Shed(s)
- Zoning description: RES.
- Other equipment: Air Exchanger
Construction
Type & style
- Home type: SingleFamily
- Architectural style: Bungalow
- Property subtype: Single Family Residence
Materials
- Vinyl Siding
- Roof: Shingle - Asphalt
Condition
- Year built: 2016
Utilities & green energy
- Sewer: Public Sewer
- Water: Public
- Utilities for property: Electricity Connected
Community & HOA
Location
- Region: Deer Lake
Financial & listing details
- Price per square foot: C$221/sqft
- Annual tax amount: C$2,014
- Date on market: 9/2/2026
Price history
Price history is unavailable.
Public tax history
Tax history is unavailable.
Climate risks
Neighborhood: A8A
Nearby schools
GreatSchools rating
No schools nearby
We couldn't find any schools near this home.
Schools provided by the listing agent
- District: Western Central
Source: Newfoundland and Labrador AR. This data may not be complete. We recommend contacting the local school district to confirm school assignments for this home.


Similar homes
- C$329,0003 bd2 ba1.3k sqft76 High Street, Deer Lake, NL A8A1N8For Sale
 MLS ID #1301778, Lisa Thornhill, Keller Williams Platinum Realty. Newfoundland and Labrador AR
 - C$139,5001 bd1 ba1.3k sqft91 North Main Street, Deer Lake, NL A8A2J3For Sale
 MLS ID #1299269, Rebecca Perry, eXp Realty - Corner Brook. Newfoundland and Labrador AR
 - C$184,9002 bd1 ba650 sqft2 Sunset Drive, Bonne Bay Big Pond, NL A8A2K5For Sale
 MLS ID #1298232, Aaron Watkins, RE/MAX Infinity Realty Inc.. Newfoundland and Labrador AR
 - C$350,0003 bd2 ba1.3k sqft1 Lake Road, Humber Valley, NL A8A3H9For Sale
 MLS ID #1299270, Rebecca Perry, eXp Realty - Corner Brook. Newfoundland and Labrador AR
