Welcome to 26 THird Avenue. Check out this multilevel family home with income potential. This home is situated on a large corner lot, double paved driveway and a 16x27 shed. CLose to townsite amenities. Upon entertaining, you will love the large front foyer with ceramic tile - entering into a eat in kitchen space with most upgraded appliances. The cabinets were installed a few years ago. Off the kitchen is a spacious laundry room. The beautifully renovated main bath is a lovely addition to this home along with the main floor bedroom and oversized bright living room - a great place for family gatherings. Leading to the upper level there is new stairs and railing along with two spacious bedrooms. Off the living room there is apartment potential with a 3pc bath, kitchen space, living room and a bedroom. There are many options that this space could be utilized for. If your in the market for a 4 bedroom, two bathroom home in Deer Lake - look no further. Call today for details. As per attached sellers direction., no offers to be submitted until July 22,2026 at 1:00pm and left open until 6:00pm on July 22, 2026.
Pending
C$229,000
26 Third Avenue, Deer Lake, NL A8A2C4
4beds
1,660sqft
Multi Family, Single Family Residence
Built in 1966
7,854 Square Feet Lot
$-- Zestimate®
C$138/sqft
C$-- HOA
What's special
Large corner lotDouble paved drivewaySpacious laundry roomBeautifully renovated main bathMain floor bedroomNew stairs and railingTwo spacious bedrooms
- 1 day |
- 0 |
- 0 |
Zillow last checked:
Listing updated:
Listed by:
Michelle Brown,
RE/MAX Realty Professionals Ltd. - Deer Lake
Source: Newfoundland and Labrador AR,MLS®#: 1300547
Facts & features
Interior
Bedrooms & bathrooms
- Bedrooms: 4
- Bathrooms: 2
- Full bathrooms: 2
Bedroom
- Level: Main
- Area: 120.94 Square Feet
- Dimensions: 12.01X10.07
Bedroom
- Level: Second
- Area: 171.22 Square Feet
- Dimensions: 13.10X13.07
Bedroom
- Level: Second
- Area: 140.76 Square Feet
- Dimensions: 10.04X14.02
Bedroom
- Level: Lower
- Area: 88.79 Square Feet
- Dimensions: 11.03X8.05
Bathroom
- Level: Main
Bathroom
- Level: Main
Eat in kitchen
- Level: Main
- Area: 181.38 Square Feet
- Dimensions: 15.09X12.02
Family room
- Level: Lower
- Area: 166.75 Square Feet
- Dimensions: 11.08X15.05
Foyer
- Level: Main
- Area: 54.45 Square Feet
- Dimensions: 9.06X6.01
Laundry
- Level: Main
- Area: 66.42 Square Feet
- Dimensions: 11.07X6.00
Living room
- Level: Main
- Area: 270.66 Square Feet
- Dimensions: 15.02X18.02
Other
- Level: Main
- Area: 166.78 Square Feet
- Dimensions: 15.08X11.06
Heating
- Forced Air, Oil
Appliances
- Included: Dishwasher, Refrigerator, Stove
Features
- Flooring: Cushion/Tile/Lino, Laminate
- Basement: Crawl Space
Interior area
- Total structure area: 1,660
- Total interior livable area: 1,660 sqft
Property
Parking
- Parking features: Detached
- Has garage: Yes
- Has uncovered spaces: Yes
Features
- Levels: Multi/Split
- Patio & porch: Deck/Patio, Patio
- Water view: Year Round Road Access
Lot
- Size: 7,854 Square Feet
- Dimensions: 102 x 77
- Features: Central Location, Landscaped, Recreation Nearby, Shopping Nearby, Under 0.5 Acres
Details
- Zoning description: RES
Construction
Type & style
- Home type: SingleFamily
- Property subtype: Multi Family, Single Family Residence
Materials
- Vinyl Siding
- Foundation: Combination, Concrete, Undeveloped
- Roof: Shingle - Asphalt
Condition
- 50+ Yrs Old
- Year built: 1966
Utilities & green energy
- Sewer: Public Sewer
- Water: Public
- Utilities for property: Electricity Connected
Community & HOA
Location
- Region: Deer Lake
Financial & listing details
- Price per square foot: C$138/sqft
- Annual tax amount: C$2,400
- Date on market: 8/14/2026
Price history
Price history is unavailable.
Public tax history
Tax history is unavailable.
Climate risks
Neighborhood: A8A
Nearby schools
GreatSchools rating
No schools nearby
We couldn't find any schools near this home.
Schools provided by the listing agent
- District: Western Central
Source: Newfoundland and Labrador AR. This data may not be complete. We recommend contacting the local school district to confirm school assignments for this home.
- C$519,0004 bd3 ba2.4k sqft4 2nd Ave, Deer Lake, NL A8A2A6New Construction

- C$329,0003 bd2 ba1.3k sqft76 High St, Deer Lake, NL A8A1N8For Sale
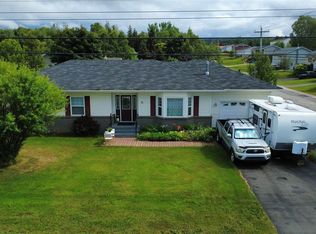
- C$139,5001 bd1 ba1.3k sqft91 Main St N, Deer Lake, NL A8A2B8For Sale

- C$95,0002 bd1 ba1.3k sqft25 Chapel Hill Rd, Deer Lake, NL A8A1C2For Sale

- C$429,0003 bd2 ba1.6k sqft4 Kerwin Pl, Deer Lake, NL A8A0A7Pending
- C$249,0002 bd2 ba1.1k sqft34 Woodford Dr, Deer Lake, NL A8A0E1For Sale
- C$599,0003 bd2 ba2.3k sqft6 Murdoch Dr, Deer Lake, NL A8A0E9Pending
- C$175,0005 bd5 ba2.4k sqft68 Nicholsville Rd, Deer Lake, NL A8A1V3Pending
Similar homes
- C$329,0003 bd2 ba1.3k sqft76 High Street, Deer Lake, NL A8A1N8For SaleMLS ID #1301778, Lisa Thornhill, Keller Williams Platinum Realty. Newfoundland and Labrador AR
- C$249,0002 bd2 ba1.1k sqft34 Woodford Drive, Deer Lake, NL A8A0E2For Sale
 MLS ID #1301555, Michelle Brown, RE/MAX Realty Professionals Ltd. - Deer Lake. Newfoundland and Labrador AR
 - C$269,0003 bd2 ba1.9k sqft87 Veterans Drive, Cormack, NL A8A2S1For Sale
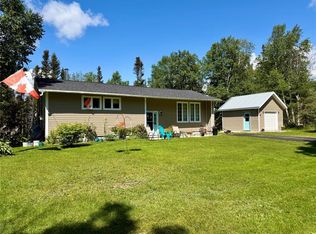 MLS ID #1301823, Michelle Brown, RE/MAX Realty Professionals Ltd. - Deer Lake. Newfoundland and Labrador AR
 - C$279,9004 bd2 ba2.1k sqft127 Reidville Road, Reidville, NL A8A2Y8For Sale
 MLS ID #1298638, Maggie O'shea, Royal LePage NL Realty Limited. Newfoundland and Labrador AR
 - C$139,5001 bd1 ba1.3k sqft91 North Main Street, Deer Lake, NL A8A2J3For SaleMLS ID #1299269, Rebecca Perry, eXp Realty - Corner Brook. Newfoundland and Labrador AR
- C$175,0003 bd2 ba1.2k sqft16D Pondview Road, Bonne Bay Big Pond, NL A8A3P5For SaleMLS ID #1298145, Clare Dugdill, RE/MAX Realty Professionals Ltd. - Corner Brook. Newfoundland and Labrador AR
