Welcome to this executive, brand new construction located on sought-after Murdoch Drive in Deer Lake. Offering over 2300 sqft of beautifully designed main floor living space, plus a 21x21 attached garage, this home delivers the perfect blend of luxury, comfort, and functionality. Step inside and be immediately impressed by the stunning finishes and thoughtfully designed open-concept layout. This home features three spacious bedrooms, including a luxurious primary suite complete with a spa-inspired ensuite showcasing gorgeous tile work, double sinks, a private toilet area, and an oversized walk-in closet. Both bathrooms feature in-floor heating, adding an extra level of comfort. The inviting and oversized front entry offers incredible versatility, leading to a den, office, or potential fourth bedroom, complete with its own walk-in closet. The heart of the home is the show-stopping open concept living, dining, and kitchen area. Designed for both everyday living and entertaining, the kitchen boasts an oversized island with seating, walk-in pantry, coffee bar, pot filler and a stunning backsplash. The dining area leads to a covered outdoor space—perfect for relaxing or entertaining year-round. The bright and airy living room is flooded with natural light and features a beautifully tiled electric fireplace, creating a warm and welcoming atmosphere. Additional highlights include ample storage throughout, a functional laundry room and convenient access to the attached garage. Craftsmanship shines in every detail, from the engineered hardwood flooring and tile work to the custom cabinetry, lighting, and exterior finishes—truly setting this home apart. Heating is efficiently provided by a combination of convection heaters, in-floor electric heat, and a heat pump system. This home also comes with an Atlantic Home Warranty for added peace of mind. Situated in a newly developed area surrounded by quality homes, this is your opportunity to make Deer Lake your forever home.
Pending
C$599,000
6 Murdoch Drive, Deer Lake, NL A8A0E9
3beds
2,350sqft
Single Family Residence
Built in 2026
0.26 Acres Lot
$-- Zestimate®
C$255/sqft
C$-- HOA
What's special
- 17 days |
- 23 |
- 0 |
Zillow last checked:
Listing updated:
Listed by:
Michelle Brown,
RE/MAX Realty Professionals Ltd. - Deer Lake
Source: Newfoundland and Labrador AR,MLS®#: 1295359
Facts & features
Interior
Bedrooms & bathrooms
- Bedrooms: 3
- Bathrooms: 2
- Full bathrooms: 2
Bedroom
- Level: Main
- Area: 140.12 Square Feet
- Dimensions: 11.3x12.4
Bedroom
- Level: Main
- Area: 170.17 Square Feet
- Dimensions: 14.3x11.9
Bathroom
- Level: Main
Other
- Level: Main
- Area: 218.4 Square Feet
- Dimensions: 15.6x14.0
Den
- Level: Main
- Area: 169.36 Square Feet
- Dimensions: 11.6x14.6
Other
- Level: Main
- Area: 196 Square Feet
- Dimensions: 10.0x19.6
Other
- Level: Main
- Area: 86.53 Square Feet
- Dimensions: 6.6x13.11
Kitchen
- Level: Main
- Area: 221.76 Square Feet
- Dimensions: 12.6x17.6
Other
- Level: Main
- Area: 395.92 Square Feet
- Dimensions: 20.2x19.6
Heating
- Electric, Heat Pump, In-floor Electric
Cooling
- Electric, Heat Pump
Appliances
- Included: Dishwasher, Refrigerator, Stove
Features
- Ensuite, Fireplace(s)
- Flooring: Ceramic/Marble, Hardwood - Engineered
- Basement: Crawl Space
- Has fireplace: Yes
Interior area
- Total structure area: 2,792
- Total interior livable area: 2,350 sqft
Property
Parking
- Parking features: Attached
- Has garage: Yes
- Has uncovered spaces: Yes
Features
- Water view: Year Round Road Access
Lot
- Size: 0.26 Acres
- Dimensions: 85 x 132
- Features: Level, Partial Landscaped, Under 0.5 Acres
Details
- Zoning description: RES.
- Other equipment: Air Exchanger
Construction
Type & style
- Home type: SingleFamily
- Architectural style: Bungalow
- Property subtype: Single Family Residence
Materials
- Brick Veneer, Vinyl Siding
- Foundation: Concrete
- Roof: Shingle - Asphalt
Condition
- New Construction
- New construction: Yes
- Year built: 2026
Utilities & green energy
- Sewer: Public Sewer
- Water: Public
- Utilities for property: Electricity Connected
Community & HOA
Location
- Region: Deer Lake
Financial & listing details
- Price per square foot: C$255/sqft
- Annual tax amount: C$3,800
- Date on market: 8/10/2026
Price history
Price history is unavailable.
Public tax history
Tax history is unavailable.
Climate risks
Neighborhood: A8A
Nearby schools
GreatSchools rating
No schools nearby
We couldn't find any schools near this home.
Schools provided by the listing agent
- District: Western Central
Source: Newfoundland and Labrador AR. This data may not be complete. We recommend contacting the local school district to confirm school assignments for this home.
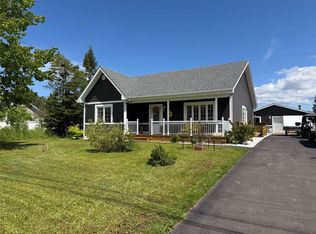
- C$429,0003 bd2 ba1.6k sqft4 Kerwin Pl, Deer Lake, NL A8A0A7Pending
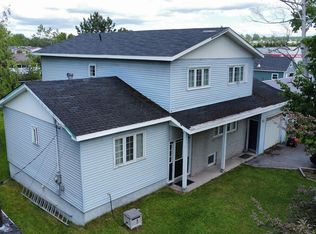
- C$175,0005 bd5 ba2.4k sqft68 Nicholsville Rd, Deer Lake, NL A8A1V3Pending
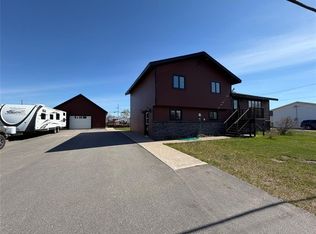
- C$399,0003 bd3 ba1.7k sqft13 Crosss Rd, Deer Lake, NL A8A1G2Pending
- C$229,0004 bd2 ba1.6k sqft26 3rd Ave, Deer Lake, NL A8A2C5Pending

- C$519,0004 bd3 ba2.4k sqft4 2nd Ave, Deer Lake, NL A8A2A6New Construction
- C$424,9003 bd3 ba2.2k sqft7 Oakes Rd, Deer Lake, NL A8A1X5For Sale
- C$68,0002 bd1 ba1.3k sqft25 Chapel Hill Rd, Deer Lake, NL A8A1C2For Sale
- C$329,9003 bd3 ba1.8k sqft5 Oakes Rd, Deer Lake, NL A8A1X5Pending
Similar homes
- C$519,0004 bd3 ba2.4k sqft4 Second Avenue, Deer Lake, NL A8A2A6New Construction
 MLS ID #1301399, Cory Reid,CRA, RE/MAX Realty Professionals Ltd. - Deer Lake. Newfoundland and Labrador AR
 - C$424,9003 bd3 ba2.2k sqft7 Oakes Road, Deer Lake, NL A8A1X5For Sale
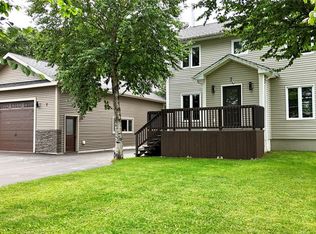 MLS ID #1302044, Cory Reid,CRA, RE/MAX Realty Professionals Ltd. - Deer Lake. Newfoundland and Labrador AR
 - C$329,0003 bd2 ba1.3k sqft76 High Street, Deer Lake, NL A8A1N8For Sale
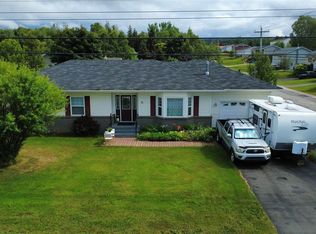 MLS ID #1301778, Lisa Thornhill, Keller Williams Platinum Realty. Newfoundland and Labrador AR
 - C$592,5004 bd5 ba3.2k sqft9 Brook Close, Humber Valley Resort, NL A2H0E1For Sale
 MLS ID #1301990, Lisa Thornhill, Keller Williams Platinum Realty. Newfoundland and Labrador AR
 - C$589,5006 bd3 ba3.4k sqft25 Bonia Avenue, Pasadena, NL A0L1K0For SaleMLS ID #1301767, Cindy Ford, Keller Williams Platinum Realty. Newfoundland and Labrador AR
- C$619,0003 bd4 ba3k sqft14 Atkinson Drive, Pasadena, NL A0L1K0For SaleMLS ID #1299890, Cindy Ford, Keller Williams Platinum Realty. Newfoundland and Labrador AR
- C$379,0004 bd3 ba2k sqft229 Reidville Road, Reidville, NL A8A2Y3For SaleMLS ID #1297665, Brooklyn Rodgers, Royal LePage Property Consultants Limited. Newfoundland and Labrador AR
- C$449,9993 bd3 ba2.1k sqft7 Bonia Avenue, Pasadena, NL A0L1K0For SaleMLS ID #1299918, Lisa Thornhill, Keller Williams Platinum Realty. Newfoundland and Labrador AR
- C$350,0003 bd2 ba1.3k sqft1 Lake Road, Humber Valley, NL A8A3H9For SaleMLS ID #1299270, Rebecca Perry, eXp Realty - Corner Brook. Newfoundland and Labrador AR
- C$699,0006 bd4 ba3.4k sqft52 Foote Street, Pasadena, NL A0L1K0For SaleMLS ID #1301192, Cory Reid,CRA, RE/MAX Realty Professionals Ltd. - Deer Lake. Newfoundland and Labrador AR
- C$449,9004 bd2 ba1.7k sqft4 Ryans Road, Pasadena, NL A0L1K0For SaleMLS ID #1300150, Maggie O'shea, Royal LePage NL Realty Limited. Newfoundland and Labrador AR
- C$429,0003 bd2 ba1.5k sqft11 Tenth Avenue, Pasadena, NL A0L1K0New ConstructionMLS ID #1299809, Lisa Thornhill, Keller Williams Platinum Realty. Newfoundland and Labrador AR
- C$360,0004 bd3 ba1.8k sqft4 Elmwood Crescent, Pasadena, NL A0L1K0For SaleMLS ID #1301179, Rebecca Ryan, RE/MAX Realty Professionals Ltd. - Corner Brook. Newfoundland and Labrador AR
- C$419,0004 bd3 ba2.5k sqft17 Hillview Avenue, Pasadena, NL A0L1K0For SaleMLS ID #1299897, Trina Sheaves, RE/MAX Realty Professionals Ltd. - Corner Brook. Newfoundland and Labrador AR
- C$425,0006 bd2 ba3.1k sqft14 Roberts Drive, Little Rapids, NL A2H2N2For SaleMLS ID #1300234, Tiffany Clarke, RE/MAX Realty Professionals Ltd. - Corner Brook. Newfoundland and Labrador AR
