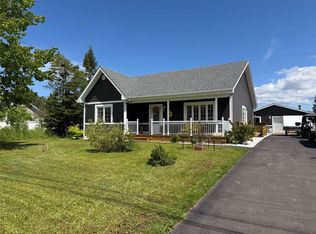
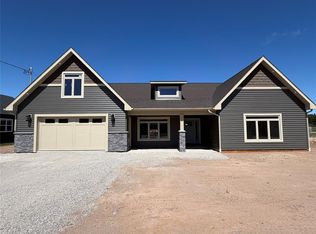
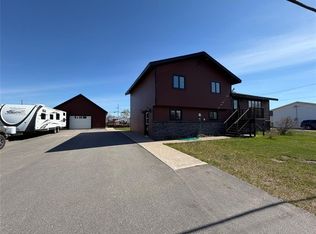
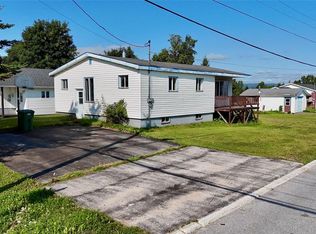
Room to Grow, Steps from the Beach and the Lake! Looking for a spacious family home or a smart investment? This 5-bedroom, 4.5-bath property in Deer Lake has tons of potential and a bonus 1-bedroom detached rental unit! Located at 68 Nicholsville Road, just footsteps from the lake this property offers space, income opportunity, and a prime location. It needs some TLC, but the possibilities are endless. Don’t miss out—call today! Sellers Direction in place. Offers will be conveyed on June 29, 2025 at 12:00 p.m.
Pending
C$175,000
68 Nicholsville Road, Deer Lake, NL A8A1V3
5beds
2,400sqft
Retail, Single Family Residence
Built in 1970
0.3 Acres Lot
$-- Zestimate®
C$73/sqft
C$-- HOA
What's special
Spacious family home
- 429 days
- 12
- 0
Zillow last checked:
Listing updated:
Listed by:
Michael Goosney,
Royal LePage NL Realty-Deer Lake
Source: Newfoundland and Labrador AR,MLS®#: 1286833
Facts & features
Interior
Bedrooms & bathrooms
- Bedrooms: 5
- Bathrooms: 5
- Full bathrooms: 4
- 1/2 bathrooms: 1
Bedroom
- Level: Main
- Area: 137.5 Square Feet
- Dimensions: 13'9x10'
Bedroom
- Level: Second
- Area: 91.67 Square Feet
- Dimensions: 9'2x10'
Bedroom
- Level: Second
- Area: 138.56 Square Feet
- Dimensions: 9'8x14'4
Bedroom
- Level: Second
- Area: 143 Square Feet
- Dimensions: 11'x13'
Bathroom
- Level: Main
- Area: 62.61 Square Feet
- Dimensions: 8'2x7'8
Bathroom
- Level: Second
- Area: 29.29 Square Feet
- Dimensions: 6'2x4'9
Bathroom
- Level: Basement
- Area: 26.74 Square Feet
- Dimensions: 4'2x6'5
Other
- Level: Second
- Area: 288.89 Square Feet
- Dimensions: 21'8x13'4
Bonus room
- Level: Basement
- Area: 143 Square Feet
- Dimensions: 11'x13'
Other
- Level: Basement
- Area: 51.67 Square Feet
- Dimensions: 7'9x6'8
Dining room
- Level: Main
- Area: 140 Square Feet
- Dimensions: 14'x10'
Other
- Level: Main
- Area: 26.54 Square Feet
- Dimensions: 6'6x4'1
Other
- Level: Second
- Area: 7.19 Square Feet
- Dimensions: 9'7x'9'1
Family room
- Level: Main
- Area: 142.6 Square Feet
- Dimensions: 9'3x15'5
Foyer
- Level: Main
- Area: 13.9 Square Feet
- Dimensions: 2'2x6'5
Foyer
- Level: Basement
- Area: 46.75 Square Feet
- Dimensions: 4'3x11'
Other
- Level: Basement
- Area: 206.89 Square Feet
- Dimensions: 11'1x18'8
Kitchen
- Level: Main
- Area: 153.32 Square Feet
- Dimensions: 11'1x13'10
Laundry
- Level: Main
- Area: 91.88 Square Feet
- Dimensions: 8'2x11'3
Living room
- Level: Main
- Area: 207.19 Square Feet
- Dimensions: 11'3x18'5
Other
- Level: Basement
- Area: 60 Square Feet
- Dimensions: 5'4x11'3
Porch
- Level: Main
- Area: 48.13 Square Feet
- Dimensions: 6'5x7'6
Porch
- Level: Main
- Area: 58.87 Square Feet
- Dimensions: 4'1x14'5
Utility room
- Level: Basement
- Area: 110 Square Feet
- Dimensions: 10'x11'
Heating
- Baseboard, Electric, Oil
Cooling
- Electric
Appliances
- Included: Dishwasher, Refrigerator, Microwave, Stove, Washer, Dryer
Features
- Flooring: Carpet, Ceramic/Marble, Concrete, Cushion/Tile/Lino, Hardwood
Interior area
- Total structure area: 2,400
- Total interior livable area: 2,400 sqft
Property
Parking
- Parking features: Attached
- Has uncovered spaces: Yes
Features
- Levels: Two
- Patio & porch: Deck/Patio
Lot
- Size: 0.3 Acres
- Dimensions: 13020 sq ft
Details
- Zoning description: Residential
Construction
Type & style
- Home type: SingleFamily
- Property subtype: Retail, Single Family Residence
Materials
- Vinyl Siding
- Foundation: Block
- Roof: Shingle - Asphalt
Condition
- Year built: 1970
Utilities & green energy
- Sewer: Public Sewer
- Water: Public
Community & HOA
Location
- Region: Deer Lake
Financial & listing details
- Price per square foot: C$73/sqft
- Annual tax amount: C$3,304
- Date on market: 6/24/2025
Price history
Price history is unavailable.
Public tax history
Tax history is unavailable.
Climate risks
Neighborhood: A8A
Nearby schools
GreatSchools rating
No schools nearby
We couldn't find any schools near this home.
Schools provided by the listing agent
- District: Western Central
Source: Newfoundland and Labrador AR. This data may not be complete. We recommend contacting the local school district to confirm school assignments for this home.