Situated in the heart of Cormack this lovely well maintained home sits on a beautifully landscaped lot surrounded by mature trees and plenty of privacy - with the added charm of a brook bordering the rear of the property. This property offers a paved driveway along with excellent outdoor storage including a 20x20 storage shed along with a 14x16 detached garage with a loft storage area, just built five years ago. Inside, the main floor features a welcoming eat in kitchen space with a patio off the eating area - the perfect place to relax and enjoy the peaceful surroundings. You will also find an oversized mudroom, a cozy living room, three bedrooms and a full main bath. The basement offers huge potential with a large open rec room space, laundry area, bonus room and plenty of storage and a heat pump. Make this wonderful Cormack property your new home. Call today to view! As per sellers direction re: offers. No conveyance of any written offers prior to 4:00pm on August 16th, 2026 and remain open until 9:00pm on August 16th, 2026.
For sale
C$269,000
87 Veterans Drive, Cormack, NL A8A2S1
3beds
1,995sqft
Single Family Residence
Built in 1981
-- sqft lot
$-- Zestimate®
C$135/sqft
C$-- HOA
What's special
Beautifully landscaped lotSurrounded by mature treesPlenty of privacyPaved drivewayExcellent outdoor storageOversized mudroomThree bedrooms
- 2 days |
- 19 |
- 0 |
Zillow last checked:
Listing updated:
Listed by:
Michelle Brown,
RE/MAX Realty Professionals Ltd. - Deer Lake
Source: Newfoundland and Labrador AR,MLS®#: 1301823
Facts & features
Interior
Bedrooms & bathrooms
- Bedrooms: 3
- Bathrooms: 2
- Full bathrooms: 1
- 1/2 bathrooms: 1
Bedroom
- Level: Main
- Area: 101 Square Feet
- Dimensions: 10.06X10.04
Bedroom
- Level: Main
- Area: 101.1 Square Feet
- Dimensions: 10.05X10.06
Bedroom
- Level: Main
- Area: 73.7 Square Feet
- Dimensions: 8.09X9.11
Bathroom
- Level: Main
Bathroom
- Level: Basement
Eat in kitchen
- Level: Main
- Area: 154.36 Square Feet
- Dimensions: 19.08X8.09
Living room
- Level: Main
- Area: 181.26 Square Feet
- Dimensions: 12.02X15.08
Other
- Level: Basement
- Area: 233.58 Square Feet
- Dimensions: 21.10X11.07
Porch
- Level: Main
- Area: 135.96 Square Feet
- Dimensions: 15.04X9.04
Recreation room
- Level: Basement
- Area: 290.89 Square Feet
- Dimensions: 18.09X16.08
Storage
- Level: Basement
- Area: 121.05 Square Feet
- Dimensions: 8.07X15.00
Heating
- Baseboard, Electric, Heat Pump
Cooling
- Electric, Heat Pump
Appliances
- Included: Dishwasher, Refrigerator, Stove, Washer, Dryer
Features
- Flooring: Carpet, Cushion/Tile/Lino, Laminate
- Basement: Walk-Out Access
Interior area
- Total structure area: 1,995
- Total interior livable area: 1,995 sqft
Property
Parking
- Parking features: Detached
- Has uncovered spaces: Yes
Features
- Patio & porch: Deck/Patio, Patio
- Water view: Year Round Road Access
Lot
- Dimensions: 158 x 161 x 165 x 112
- Features: Landscaped, Private, Under 0.5 Acres
Details
- Additional structures: Shed(s)
- Zoning description: RES
Construction
Type & style
- Home type: SingleFamily
- Architectural style: Bungalow
- Property subtype: Single Family Residence
Materials
- Vinyl Siding
- Foundation: Concrete Block, Fully Developed
- Roof: Shingle - Asphalt
Condition
- Year built: 1981
Utilities & green energy
- Sewer: Septic Tank
- Water: Dug Well
- Utilities for property: Electricity Connected
Community & HOA
Location
- Region: Cormack
Financial & listing details
- Price per square foot: C$135/sqft
- Annual tax amount: C$1,000
- Date on market: 8/13/2026
Price history
Price history is unavailable.
Public tax history
Tax history is unavailable.
Climate risks
Neighborhood: A8A
Nearby schools
GreatSchools rating
No schools nearby
We couldn't find any schools near this home.
Schools provided by the listing agent
- District: Western Central
Source: Newfoundland and Labrador AR. This data may not be complete. We recommend contacting the local school district to confirm school assignments for this home.
- C$44,9002.2 acres24 Silver Wood Cres, Cormack, NL A0A0J1Lot/Land

- C$44,9001.85 acres22 Silver Wood Cres, Cormack, NL A8A0J1Lot/Land

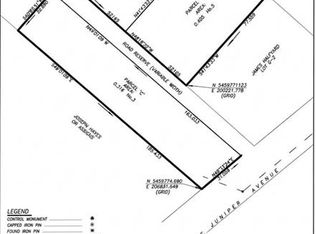
- C$50,0001 acre48 A Juniper Ave, Cormack, NL A8A2M7Lot/Land
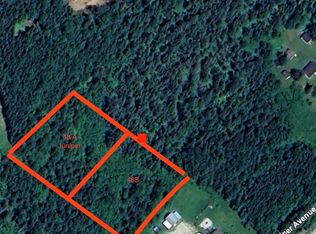
- C$50,0001 acre48B Juniper Ave, Cormack, NL A8A2M7Lot/Land
- C$55,0001.27 acres50A Juniper Ave, Cormack, NL A8A2M7Lot/Land
- C$479,0002 bd2 ba-- sqft47 Birch Ave #43, Cormack, NL A8A2M3For Sale
- C$155,0002 bd1 ba1.4k sqft13 Aspen Ln, Deer Lake, NL A8A3C1Pending
- C$279,9004 bd2 ba2.1k sqft127 Reidville Rd, Reidville, NL A8A2Y8For Sale
Similar homes
- C$279,9004 bd2 ba2.1k sqft127 Reidville Road, Reidville, NL A8A2Y8For Sale
 MLS ID #1298638, Maggie O'shea, Royal LePage NL Realty Limited. Newfoundland and Labrador AR
 - C$329,0003 bd2 ba1.3k sqft76 High Street, Deer Lake, NL A8A1N8For Sale
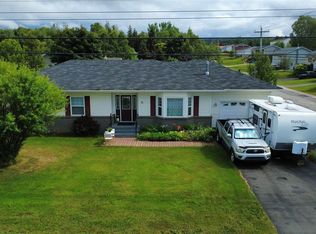 MLS ID #1301778, Lisa Thornhill, Keller Williams Platinum Realty. Newfoundland and Labrador AR
 - C$249,0002 bd2 ba1.1k sqft34 Woodford Drive, Deer Lake, NL A8A0E2For Sale
 MLS ID #1301555, Michelle Brown, RE/MAX Realty Professionals Ltd. - Deer Lake. Newfoundland and Labrador AR
 - C$379,0004 bd3 ba2k sqft229 Reidville Road, Reidville, NL A8A2Y3For Sale
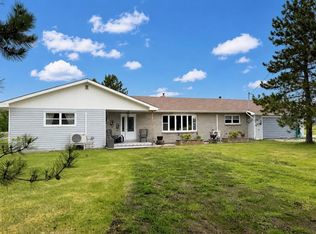 MLS ID #1297665, Brooklyn Rodgers, Royal LePage Property Consultants Limited. Newfoundland and Labrador AR
 - C$350,0003 bd2 ba1.3k sqft1 Lake Road, Humber Valley, NL A8A3H9For SaleMLS ID #1299270, Rebecca Perry, eXp Realty - Corner Brook. Newfoundland and Labrador AR
- C$360,0004 bd3 ba1.8k sqft4 Elmwood Crescent, Pasadena, NL A0L1K0For SaleMLS ID #1301179, Rebecca Ryan, RE/MAX Realty Professionals Ltd. - Corner Brook. Newfoundland and Labrador AR
- C$175,0003 bd2 ba1.2k sqft16D Pondview Road, Bonne Bay Big Pond, NL A8A3P5For SaleMLS ID #1298145, Clare Dugdill, RE/MAX Realty Professionals Ltd. - Corner Brook. Newfoundland and Labrador AR
- C$139,5001 bd1 ba1.3k sqft91 North Main Street, Deer Lake, NL A8A2J3For SaleMLS ID #1299269, Rebecca Perry, eXp Realty - Corner Brook. Newfoundland and Labrador AR
