Enjoy year-round access to this newly upgraded two-bedroom cabin located in one of the most popular recreation areas in the province. Location is exceptional for outdoor and adventure enthusiasts as the property has direct access to groomed snowmobiling trails and the high-country just from the backyard. The property also has direct access to Bonne Bay Big Pond for summertime boating, fishing and nearby ATVing. Plus, the cottage is just a 30-minute drive from all that Gros Morne National Park has to offer. The property is almost ready for four seasons use and needs just a few finishing touches to the interior to create the perfect getaway. The cottage has been recently upgraded with insulated concrete form foundation and new floor joists, all new stylish shiplap ceilings, and a new custom-built kitchen. The property has a 100amp panel and is heated by a baseboard electric heater and a woodstove. Being sold as-is with all contents, appliances & furnishings included.
For sale
C$184,900
2 Sunset Drive, Bonne Bay Big Pond, NL A8A2K5
2beds
650sqft
Single Family Residence
Built in 1992
0.4 Acres Lot
$-- Zestimate®
C$284/sqft
C$-- HOA
What's special
Newly upgraded two-bedroom cabinNew floor joistsNew custom-built kitchen
- 71 days |
- 11 |
- 1 |
Zillow last checked:
Listing updated:
Listed by:
Aaron Watkins,
RE/MAX Infinity Realty Inc.
Source: Newfoundland and Labrador AR,MLS®#: 1298232
Facts & features
Interior
Bedrooms & bathrooms
- Bedrooms: 2
- Bathrooms: 1
- Full bathrooms: 1
Bedroom
- Level: Main
- Area: 80 Square Feet
- Dimensions: 8' x 10'
Bedroom
- Level: Main
- Area: 80 Square Feet
- Dimensions: 8' x 10'
Bathroom
- Level: Main
Kitchen
- Level: Main
- Area: 120 Square Feet
- Dimensions: 12' x 10'
Heating
- Baseboard, Wood
Appliances
- Included: Refrigerator
Features
- Fireplace(s)
- Flooring: Cushion/Tile/Lino, Laminate
- Has fireplace: Yes
Interior area
- Total structure area: 650
- Total interior livable area: 650 sqft
Property
Parking
- Parking features: None
Lot
- Size: 0.4 Acres
- Dimensions: 0.4 Acres
- Features: Under 0.5 Acres
Details
- Zoning description: Res
Construction
Type & style
- Home type: SingleFamily
- Property subtype: Single Family Residence
Materials
- Vinyl Siding
- Foundation: Concrete, Concrete Perimeter
- Roof: Shingle - Asphalt
Condition
- Year built: 1992
Utilities & green energy
- Sewer: Septic Tank
- Water: Dug Well
Community & HOA
Location
- Region: Division No 5 Subd East
Financial & listing details
- Price per square foot: C$284/sqft
- Date on market: 5/29/2026
A
Aaron Watkins
(709) 730-9065
By pressing Contact Agent, you agree that the real estate professional identified above may call/text you about your search, which may involve use of automated means and pre-recorded/artificial voices. You don't need to consent as a condition of buying any property, goods, or services. Message/data rates may apply. You also agree to our Terms of Use. Zillow does not endorse any real estate professionals. We may share information about your recent and future site activity with your agent to help them understand what you're looking for in a home.
Price history
Price history is unavailable.
Public tax history
Tax history is unavailable.
Climate risks
Neighborhood: A8A
Nearby schools
GreatSchools rating
No schools nearby
We couldn't find any schools near this home.
Schools provided by the listing agent
- District: Western Central
Source: Newfoundland and Labrador AR. This data may not be complete. We recommend contacting the local school district to confirm school assignments for this home.
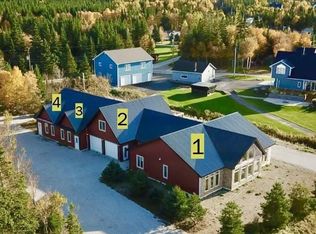
- C$1,200,00013 bd8 ba5.9k sqft7 Sunset Dr, Division No. 5, Subd. East, NL A8A2K5For Sale
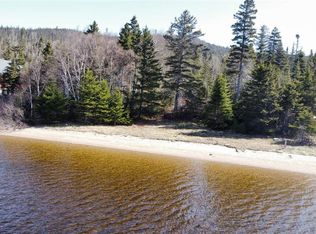
- C$168,0000.76 acres6 Bonne Bay LOT P, Big Pond, NL A0K1P0Lot/Land
- C$175,0003 bd2 ba1.2k sqft16D Pondview Rd, Big Pond, NL A8A3P5For Sale

- C$99,0003 bd1 ba960 sqft430 Route 2, Wiltondale, NL A8A3L3For Sale

- C$44,9002.2 acres24 Silver Wood Cres, Cormack, NL A0A0J1Lot/Land
- C$44,9001.85 acres22 Silver Wood Cres, Cormack, NL A8A0J1Lot/Land
- C$50,0001 acre48 A Juniper Ave, Cormack, NL A8A2M7Lot/Land
- C$50,0001 acre48B Juniper Ave, Cormack, NL A8A2M7Lot/Land
Similar homes
- C$129,9003 bd1 ba813 sqft11 Hinks Lane, Deer Lake, NL A8A3C7For Sale
 MLS ID #1301397, Torena Wiseman, Keller Williams Platinum Realty. Newfoundland and Labrador AR
 - C$99,0003 bd1 ba960 sqft#2 430 Route, Wiltondale, NL A8A3L3For SaleMLS ID #1297984, Tiffany Clarke, RE/MAX Realty Professionals Ltd. - Corner Brook. Newfoundland and Labrador AR
