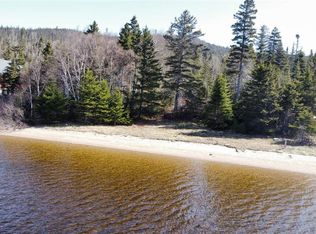
Welcome to Sunset Chalet located in the highly sought-after Bonne Bay Pond area. This Chalet is located in one of Newfoundland's most popular recreational areas. Bonne Bay Pond area is known to be the best place for snowmobiling in Newfoundland and you can leave right from your front door. Located only 30 minutes from Gros Morne Nation Park and the Table Lands and minutes from the Humber River which is excellent for boating, fishing and hiking. This 4 unit Chalet would be a great investment for an entrepreneur looking to live on site and run this successful and fun business year around. The main Chalet is 2800 sq ft and has 4 bedrooms and can accommodate 16 people, 2.5 bathrooms and all open concept with plenty of natural light. Attached garage is 1100 sq ft and includes a bathroom. The Loft is 750 sq ft and consists of 1 large bedroom, 1 full bath and can accommodate 4-6 people. There are 2 more units that are identical. 4 bedrooms each, all open concept, 2 full bathrooms each and can accommodate 8-10 people each. The Chalet is all slab on grade with propane in-floor heating. Each unit also has a Mini split. 400 amp panel, dug well with water purification system, propane stove and dryers, 9' ceilings, spray foam insulation, Low E windows, custom kitchens, trim and doors. Lots of parking and two 10x 14 storage sheds. The property also has direct access to Bonne Bay Big Pond for summertime boating, fishing and nearby ATVing.
For sale
C$1,200,000
7 Sunset Drive, Bonne Bay Pond, NL A8A3M3
13beds
5,950sqft
Multi Family, Single Family Residence
Built in 2013
0.9 Acres Lot
$-- Zestimate®
C$202/sqft
C$-- HOA
What's special
All open conceptPropane in-floor heatingPropane stove and dryersSpray foam insulationLow e windowsCustom kitchensLots of parking
- 11 days |
- 42 |
- 2 |
Zillow last checked:
Listing updated:
Listed by:
Michelle Brown,
RE/MAX Realty Professionals Ltd. - Deer Lake
Source: Newfoundland and Labrador AR,MLS®#: 1300614
Facts & features
Interior
Bedrooms & bathrooms
- Bedrooms: 13
- Bathrooms: 8
- Full bathrooms: 7
- 1/2 bathrooms: 1
Bonus room
- Level: Second
Foyer
- Level: Main
- Area: 88 Square Feet
- Dimensions: 11x8
Heating
- Heat Pump, In-floor Hot Water, Propane
Cooling
- Heat Pump
Appliances
- Included: Dishwasher, Refrigerator, Stove, Washer, Dryer
Features
- Ensuite
- Flooring: Laminate
- Windows: Window Coverings
Interior area
- Total structure area: 7,050
- Total interior livable area: 5,950 sqft
Property
Parking
- Parking features: Attached, Heated Garage, Insulated
- Has garage: Yes
- Has uncovered spaces: Yes
Features
- Water view: Year Round Road Access
- On waterfront: Yes
- Waterfront features: Boat Access, Pond Frontage, Waterfront
Lot
- Size: 0.9 Acres
- Dimensions: .9 Acre
- Features: Partial Landscaped, Private, Rear Yard Access (Vechicle), Recreation Nearby, 0.5 -0.99 Acres
Details
- Additional structures: Shed(s)
- Zoning description: RES.
- Other equipment: Air Exchanger
Construction
Type & style
- Home type: SingleFamily
- Architectural style: Chalet
- Property subtype: Multi Family, Single Family Residence
- Attached to another structure: Yes
Materials
- Vinyl Siding
- Foundation: Slab
- Roof: Metal
Condition
- Year built: 2013
Utilities & green energy
- Sewer: Septic Tank
- Water: Dug Well
- Utilities for property: Electricity Connected
Community & HOA
Location
- Region: Division No 5 Subd East
Financial & listing details
- Price per square foot: C$202/sqft
- Date on market: 7/18/2026
Michelle Brown
Michelle Brown
(709) 636-1056
By pressing Contact Agent, you agree that the real estate professional identified above may call/text you about your search, which may involve use of automated means and pre-recorded/artificial voices. You don't need to consent as a condition of buying any property, goods, or services. Message/data rates may apply. You also agree to our Terms of Use. Zillow does not endorse any real estate professionals. We may share information about your recent and future site activity with your agent to help them understand what you're looking for in a home.
Price history
Price history is unavailable.
Public tax history
Tax history is unavailable.
Climate risks
Neighborhood: A8A
Nearby schools
GreatSchools rating
No schools nearby
We couldn't find any schools near this home.
Schools provided by the listing agent
- District: Western Central
Source: Newfoundland and Labrador AR. This data may not be complete. We recommend contacting the local school district to confirm school assignments for this home.
- C$184,9002 bd1 ba650 sqft2 Sunset Dr, Division No. 5, Subd. East, NL A8A2K5For Sale

- C$168,0000.758 Acres6 Bonne Bay LOT P, Big Pond, NL A0K1P0Lot/Land
- C$175,0003 bd2 ba1.2k sqft16D Pondview Rd, Big Pond, NL A8A3P5For Sale

- C$99,0003 bd1 ba960 sqft430 Route 2, Wiltondale, NL A8A3L3For Sale

- C$179,0003 bd2 ba1.6k sqft89 Veterans Dr, Cormack, NL A8A2R9Pending
- C$44,9002.2 Acres24 Silver Wood Cres, Cormack, NL A0A0J1Lot/Land
- C$44,9001.85 Acres22 Silver Wood Cres, Cormack, NL A8A0J1Lot/Land
- C$50,0001 Acres48 A Juniper Ave, Cormack, NL A8A2M7Lot/Land
