Escape to the beauty of Western Newfoundland with this affordable getaway located on the edge of world-famous Gros Morne National Park. Situated on a spacious residentially zoned lot with hydro already connected and no property taxes, this property offers incredible value whether you’re searching for a year-round residence, vacation retreat, or investment opportunity. The property features updated windows and doors, helping improve efficiency and comfort while adding to the home’s appeal. Inside, the space is cozy and full of potential, ready for someone to add their own style and finishing touches. A wood stove creates the perfect cabin feel for cool evenings, while electric baseboard heating adds convenience year-round. A newly drilled well provides a dependable water source. Outside, you’ll love the large private lot with plenty of room to relax, entertain, or store recreational toys. The gazebo is the perfect spot to unwind after a day exploring the area, while the outbuilding offers excellent storage or workshop potential. This location is a dream for outdoor enthusiasts, with easy access to ATV and skidoo trails, hiking, fishing, hunting, and countless adventures right at your doorstep. Whether you're looking for a peaceful retreat or an affordable property in one of Newfoundland’s most scenic areas, this one is packed with opportunity. Priced at just $109,000, this is your chance to own a piece of paradise with residential zoning, hydro service, and zero yearly property taxes.
For sale
Price cut: C$10K (7/27)
C$99,000
#2 430 Route, Wiltondale, NL A8A3L3
3beds
960sqft
Single Family Residence
Built in 1975
-- sqft lot
$-- Zestimate®
C$103/sqft
C$-- HOA
What's special
Updated windows and doorsWood stoveElectric baseboard heatingLarge private lot
- 100 days
- 60
- 1
Zillow last checked:
Listing updated:
Listed by:
Tiffany Clarke,
RE/MAX Realty Professionals Ltd. - Corner Brook
Source: Newfoundland and Labrador AR,MLS®#: 1297984
Facts & features
Interior
Bedrooms & bathrooms
- Bedrooms: 3
- Bathrooms: 1
- Full bathrooms: 1
Bedroom
- Level: Main
- Area: 99 Square Feet
- Dimensions: 9.9x10
Bedroom
- Level: Main
- Area: 79.2 Square Feet
- Dimensions: 8x9.9
Bedroom
- Level: Main
- Area: 77.6 Square Feet
- Dimensions: 9.7x8
Bathroom
- Level: Main
Dining room
- Level: Main
- Area: 90 Square Feet
- Dimensions: 9x10
Living room
- Level: Main
- Area: 168 Square Feet
- Dimensions: 14x12
Other
- Level: Main
- Area: 98 Square Feet
- Dimensions: 10x9.8
Heating
- Electric, Wood, Wood Stove
Cooling
- Electric
Appliances
- Included: Refrigerator, Stove
Features
- Flooring: Cushion/Tile/Lino, Laminate
- Basement: Crawl Space
Interior area
- Total structure area: 960
- Total interior livable area: 960 sqft
Property
Parking
- Parking features: None
- Has uncovered spaces: Yes
Features
- Water view: Year Round Road Access
- On waterfront: Yes
Lot
- Dimensions: 88 x 131 x 98 x 130
Details
- Additional structures: Shed(s)
- Zoning description: RES
Construction
Type & style
- Home type: SingleFamily
- Property subtype: Single Family Residence
Materials
- Wood Siding
- Roof: Shingle - Asphalt
Condition
- Year built: 1975
Utilities & green energy
- Sewer: Septic Tank
- Water: Drilled Well
- Utilities for property: Electricity Connected
Community & HOA
Location
- Region: Wiltondale
Financial & listing details
- Price per square foot: C$103/sqft
- Date on market: 5/25/2026
- Inclusions: All funishings and appliances
Price history
Price history is unavailable.
Public tax history
Tax history is unavailable.
Climate risks
Neighborhood: A8A
Nearby schools
GreatSchools rating
No schools nearby
We couldn't find any schools near this home.
Schools provided by the listing agent
- District: Western North
Source: Newfoundland and Labrador AR. This data may not be complete. We recommend contacting the local school district to confirm school assignments for this home.
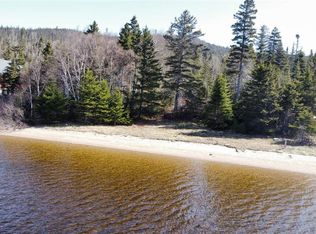
- C$168,0000.76 acres6 Bonne Bay LOT P, Big Pond, NL A0K1P0Lot/Land
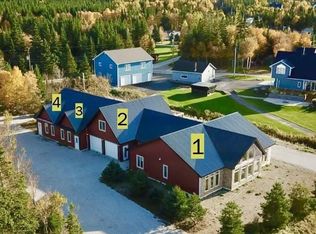
- C$1,200,00013 bd8 ba5.9k sqft7 Sunset Dr, Division No. 5, Subd. East, NL A8A2K5For Sale
- C$184,9002 bd1 ba650 sqft2 Sunset Dr, Division No. 5, Subd. East, NL A8A2K5For Sale

- C$1,699,9993 bd3 ba1.6k sqft36 Tamarack Dr #24, Cormack, NL A8A2P4For Sale

Similar homes
- C$110,0003 bd1 ba813 sqft11 Hinks Lane, Deer Lake, NL A8A3C7For Sale
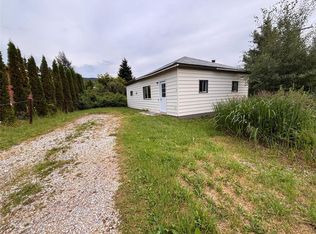 MLS ID #1301397, Torena Wiseman, Keller Williams Platinum Realty. Newfoundland and Labrador AR
 - C$68,0002 bd1 ba1.3k sqft25 Chapel Hill Road, Deer Lake, NL A8A1C2For Sale
 MLS ID #1297029, Janice Dredge, eXp Realty - Corner Brook. Newfoundland and Labrador AR
 - C$139,5001 bd1 ba1.3k sqft91 North Main Street, Deer Lake, NL A8A2J3For Sale
 MLS ID #1299269, Rebecca Perry, eXp Realty - Corner Brook. Newfoundland and Labrador AR
