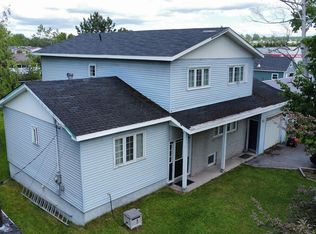
Whether you're looking for your first home or a great investment opportunity, this property has plenty of potential! Located in a quiet area of town, it's just minutes from all amenities, the new Spillway walking trail, and offers easy access to the highway. This 3-bedroom, 1-bathroom bungalow features a large deck, perfect for relaxing or entertaining. Some updates have already been completed, including new laminate flooring, kitchen cabinets and paint, giving the home a great head start. While it still requires some TLC and finishing touches, it offers an excellent opportunity to add your own personal style and build equity. With its convenient location, recent updates, and great potential, this property is well worth a look!
For sale
C$129,900
11 Hinks Lane, Deer Lake, NL A8A3C7
3beds
813sqft
Single Family Residence
Built in 1950
4,556 Square Feet Lot
$-- Zestimate®
C$160/sqft
C$-- HOA
What's special
New laminate flooring
- 2 days |
- 14 |
- 1 |
Zillow last checked:
Listing updated:
Listed by:
Torena Wiseman,
Keller Williams Platinum Realty
Source: Newfoundland and Labrador AR,MLS®#: 1301397
Facts & features
Interior
Bedrooms & bathrooms
- Bedrooms: 3
- Bathrooms: 1
- Full bathrooms: 1
Bedroom
- Level: Main
- Area: 68.87 Square Feet
- Dimensions: 9.7x7.1
Bedroom
- Level: Main
- Area: 74.46 Square Feet
- Dimensions: 10.2x7.3
Bathroom
- Level: Main
- Area: 50.11 Square Feet
- Dimensions: 5.5x9.11
Other
- Level: Main
- Area: 104.4 Square Feet
- Dimensions: 11.6x9
Eat in kitchen
- Level: Main
- Area: 139.38 Square Feet
- Dimensions: 10.10x13.8
Foyer
- Level: Main
- Area: 38.8 Square Feet
- Dimensions: 9.7x4.0
Laundry
- Level: Main
- Area: 28.11 Square Feet
- Dimensions: 4.6x6.11
Living room
- Level: Main
- Area: 152.9 Square Feet
- Dimensions: 11x13.9
Heating
- Baseboard, Electric
Cooling
- Electric
Appliances
- Included: Refrigerator, Stove
Features
- Flooring: Cushion/Tile/Lino, Laminate
- Basement: Crawl Space
Interior area
- Total structure area: 813
- Total interior livable area: 813 sqft
Property
Parking
- Parking features: None
- Has uncovered spaces: Yes
Features
- Patio & porch: Deck/Patio, Patio(s) and Deck(s)
Lot
- Size: 4,556 Square Feet
- Dimensions: 114.54 x 98.76 x 97.3
- Features: Recreation Nearby, Shopping Nearby, Under 0.5 Acres
Details
- Zoning description: Residential
Construction
Type & style
- Home type: SingleFamily
- Architectural style: Bungalow
- Property subtype: Single Family Residence
Materials
- Vinyl Siding
- Roof: Shingle - Asphalt
Condition
- Year built: 1950
Utilities & green energy
- Sewer: Public Sewer
- Water: Public
- Utilities for property: Cable Connected, Electricity Connected, High Speed Internet, Phone Connected
Community & HOA
Location
- Region: Deer Lake
Financial & listing details
- Price per square foot: C$160/sqft
- Annual tax amount: C$1,150
- Date on market: 8/4/2026
- Inclusions: Fridge and Stove
T
Torena Wiseman
(709) 636-1889
By pressing Contact Agent, you agree that the real estate professional identified above may call/text you about your search, which may involve use of automated means and pre-recorded/artificial voices. You don't need to consent as a condition of buying any property, goods, or services. Message/data rates may apply. You also agree to our Terms of Use. Zillow does not endorse any real estate professionals. We may share information about your recent and future site activity with your agent to help them understand what you're looking for in a home.
Price history
Price history is unavailable.
Public tax history
Tax history is unavailable.
Climate risks
Neighborhood: A8A
Nearby schools
GreatSchools rating
No schools nearby
We couldn't find any schools near this home.
Schools provided by the listing agent
- District: Western Central
Source: Newfoundland and Labrador AR. This data may not be complete. We recommend contacting the local school district to confirm school assignments for this home.
- C$289,0007 bd-- ba3.4k sqft6 Nicholsville Rd, Deer Lake, NL A8A1W3For Sale

- C$95,0002 bd1 ba1.3k sqft25 Chapel Hill Rd, Deer Lake, NL A8A1C2For Sale

- C$469,0005 bd4 ba4.5k sqft5 Elizabeth Ave, Deer Lake, NL A8A1H7New Construction

- C$175,0005 bd5 ba2.4k sqft68 Nicholsville Rd, Deer Lake, NL A8A1V3Pending
- C$429,0003 bd2 ba1.6k sqft4 Kerwin Pl, Deer Lake, NL A8A0A7Pending
- C$139,5001 bd1 ba1.3k sqft91 Main St N, Deer Lake, NL A8A2B8For Sale
- C$519,0004 bd3 ba2.4k sqft4 2nd Ave, Deer Lake, NL A8A2A6New Construction
- C$249,0003 bd3 ba2.8k sqft72 Garden Rd, Deer Lake, NL A8A1K7Pending
Similar homes
- C$184,9002 bd1 ba650 sqft2 Sunset Drive, Bonne Bay Big Pond, NL A8A2K5For Sale
 MLS ID #1298232, Aaron Watkins, RE/MAX Infinity Realty Inc.. Newfoundland and Labrador AR
 - C$99,0003 bd1 ba960 sqft#2 430 Route, Wiltondale, NL A8A3L3For Sale
 MLS ID #1297984, Tiffany Clarke, RE/MAX Realty Professionals Ltd. - Corner Brook. Newfoundland and Labrador AR
