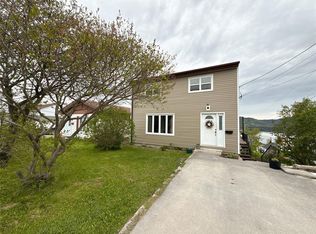
46 Washington Street offers an affordable opportunity for first-time buyers, investors, or anyone looking to add their own personal touches over time. This 2-bedroom, 2-bathroom two-story home is centrally located and offers beautiful views of the Bay of Islands. Originally designed as a 3-bedroom home, one of the upstairs bedrooms has been converted into a convenient second-floor laundry room. The spacious primary suite features its own private balcony, providing the perfect place to enjoy your morning coffee while taking in the stunning views of the Bay of Islands and the surrounding cityscape. The home is move-in ready but would benefit from some cosmetic updates and modernization. The main floor features a kitchen, dining room, living room, and full bathroom, while the second level includes two bedrooms, the laundry room, and a second bathroom. Original hardwood flooring remains in portions of the home, adding character and warmth. Heating is provided by electric baseboards. A wood stove was previously installed but has since been removed; however, the original chimney piping remains in place should a purchaser wish to explore future installation options. Situated on a mature lot with a double driveway and close to schools, shopping, and other amenities, this property offers a great opportunity to own an affordable home in a desirable Corner Brook location. Whether you're looking for a place to call home or an investment property, 46 Washington Street offers comfort, convenience, and potential.
Pending
C$159,900
46 Washington Street, Corner Brook, NL A2H1K5
2beds
1,100sqft
Single Family Residence
Built in 1965
5,000 Square Feet Lot
$-- Zestimate®
C$145/sqft
C$-- HOA
What's special
Spacious primary suitePrivate balconyDining roomOriginal hardwood flooringMature lotDouble driveway
- 7 days
- 5
- 0
Zillow last checked:
Listing updated:
Listed by:
Tiffany Clarke,
RE/MAX Realty Professionals Ltd. - Corner Brook
Source: Newfoundland and Labrador AR,MLS®#: 1298921
Facts & features
Interior
Bedrooms & bathrooms
- Bedrooms: 2
- Bathrooms: 2
- Full bathrooms: 2
Bedroom
- Level: Second
- Area: 94.64 Square Feet
- Dimensions: 10.4x9.1
Other
- Level: Second
- Area: 190 Square Feet
- Dimensions: 19x10
Dining room
- Level: Main
- Area: 80 Square Feet
- Dimensions: 8x10
Kitchen
- Level: Main
- Area: 135 Square Feet
- Dimensions: 9x15
Living room
- Level: Main
- Area: 160 Square Feet
- Dimensions: 10x16
Porch
- Level: Main
- Area: 25.2 Square Feet
- Dimensions: 5.6x4.5
Heating
- Baseboard
Appliances
- Included: Refrigerator, Stove
Features
- Flooring: Hardwood, Laminate
Interior area
- Total structure area: 1,100
- Total interior livable area: 1,100 sqft
Property
Parking
- Parking features: None
- Has uncovered spaces: Yes
Lot
- Size: 5,000 Square Feet
- Dimensions: 50 x 100
- Features: Under 0.5 Acres
Details
- Zoning description: Res
Construction
Type & style
- Home type: SingleFamily
- Property subtype: Single Family Residence
Materials
- Vinyl Siding
- Foundation: Concrete, Undeveloped
- Roof: Shingle - Asphalt
Condition
- Year built: 1965
Utilities & green energy
- Sewer: Public Sewer
- Water: Public
Community & HOA
Location
- Region: Corner Brook
Financial & listing details
- Price per square foot: C$145/sqft
- Annual tax amount: C$1,262
- Date on market: 8/26/2026
Price history
Price history is unavailable.
Public tax history
Tax history is unavailable.
Climate risks
Neighborhood: A2H
Nearby schools
GreatSchools rating
No schools nearby
We couldn't find any schools near this home.
Schools provided by the listing agent
- District: Western Central
Source: Newfoundland and Labrador AR. This data may not be complete. We recommend contacting the local school district to confirm school assignments for this home.


Similar homes
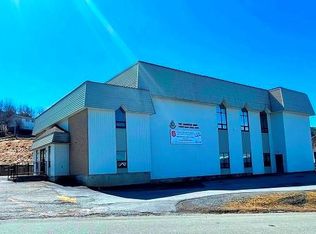
- C$139,9002 bd1 ba798 sqft76 Doves Road, Corner Brook, NL A2H1M4For Sale
 MLS ID #1302445, Christine Whynot, Royal LePage NL Realty Limited. Newfoundland and Labrador AR
 - C$234,0004 bd2 ba1.2k sqft27 Fudges Road, Corner Brook, NL A2H2B7For Sale
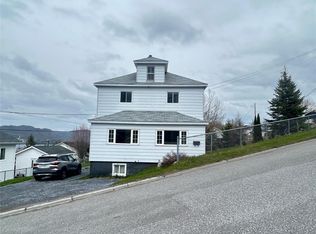 MLS ID #1298084, Scott Porter, Royal LePage NL Realty Limited. Newfoundland and Labrador AR
 - C$129,0004 bd2 ba1.5k sqft3-5 Roan Street, Corner Brook, NL A2H5E3For Sale
 MLS ID #1298671, Scott Porter, Royal LePage NL Realty Limited. Newfoundland and Labrador AR
 - C$125,0001 bd1 ba1k sqft62 A Main Road, Pinchgut Lake, NL A2H0H4For Sale
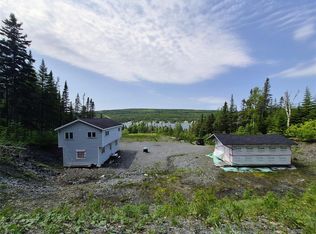 MLS ID #1299632, Keisha Brown, RE/MAX Realty Professionals Ltd. - Corner Brook. Newfoundland and Labrador AR
