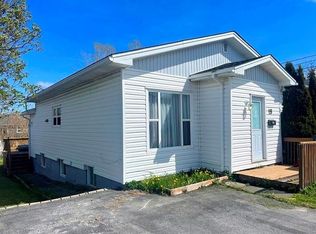
This home has it all: great location, lots of living area, great condition, plenty of yard space. Take look at this well-cared for bungalow that features four bedrooms, full bath, kitchen, dining room, spacious living room, laminate flooring throughout. Downstairs includes a large family room, plus a roomy rec room, an office, storage room, furnace room and laundry. New furnace installed in 2023 with new certified oil tank. There is a 10 X 12 shed in the partially fenced back yard, which has access from the single paved driveway. And a 10 X 12 patio. The home is in a great location on Humber Heights, within walking distance of Murphy Square, schools, churches and recreation. Sale is subject to a Seller's Direction: No offers accepted until 5 pm on Monday, Aug.25, 2025. The Salvation Army is a Corporation which operates on regular 9-5 business hours in the EDT time zone. The vendors require until 5 pm on Wed, Aug. 27, 2025 to respond to any offers.
Pending
C$289,500
14 Dunfield Place, Corner Brook, NL A2H1T7
4beds
2,200sqft
Single Family Residence
Built in 1966
5,000 Square Feet Lot
$-- Zestimate®
C$132/sqft
C$-- HOA
What's special
Plenty of yard spaceFour bedroomsDining roomLarge family roomRoomy rec roomStorage roomFurnace room
- 363 days
- 2
- 0
Zillow last checked:
Listing updated:
Listed by:
Sandra Elms,
RE/MAX Realty Professionals Ltd. - Corner Brook,
David Elms,
RE/MAX Realty Professionals Ltd. - Corner Brook
Source: Newfoundland and Labrador AR,MLS®#: 1289288
Facts & features
Interior
Bedrooms & bathrooms
- Bedrooms: 4
- Bathrooms: 2
- Full bathrooms: 2
Bedroom
- Level: Main
- Area: 90.72 Square Feet
- Dimensions: 11.2 X 8.1
Bedroom
- Level: Main
- Area: 81.81 Square Feet
- Dimensions: 10.1 X 8.1
Bedroom
- Level: Main
- Area: 87.75 Square Feet
- Dimensions: 7.5 X 11.7
Bedroom
- Level: Main
- Area: 126.88 Square Feet
- Dimensions: 12.2 X 10.4
Bathroom
- Level: Main
Bathroom
- Level: Basement
Dining room
- Level: Main
- Area: 102.09 Square Feet
- Dimensions: 12.3 X 8.3
Family room
- Level: Basement
- Area: 168 Square Feet
- Dimensions: 14 X 12
Kitchen
- Level: Main
- Area: 92.43 Square Feet
- Dimensions: 11.7 X 7.9
Living room
- Level: Main
- Area: 220.44 Square Feet
- Dimensions: 13.2 X 16.7
Office
- Level: Basement
- Area: 191.16 Square Feet
- Dimensions: 11.8 X 16.2
Recreation room
- Level: Basement
- Area: 189.98 Square Feet
- Dimensions: 16.1 X 11.8
Storage
- Level: Basement
- Area: 94.4 Square Feet
- Dimensions: 8 X 11.8
Heating
- Forced Air, Oil
Appliances
- Included: Dishwasher, Refrigerator, Stove
Features
- Ensuite
- Flooring: Carpet, Cushion/Tile/Lino, Laminate
Interior area
- Total structure area: 2,200
- Total interior livable area: 2,200 sqft
Property
Parking
- Parking features: Storage
- Has uncovered spaces: Yes
Features
- Patio & porch: Deck/Patio, Patio
- Fencing: Partial,Partially Fenced
- Water view: Year Round Road Access
Lot
- Size: 5,000 Square Feet
- Dimensions: 50 x 100
- Features: Central Location, Highway Access, Landscaped, Level, Rear Yard Access (Vechicle), Recreation Nearby, Shopping Nearby, Bus Service
Details
- Additional structures: Shed(s)
- Zoning description: Residential
Construction
Type & style
- Home type: SingleFamily
- Architectural style: Bungalow
- Property subtype: Single Family Residence
Materials
- Vinyl Siding
- Foundation: Concrete Perimeter
- Roof: Shingle - Asphalt
Condition
- Year built: 1966
Utilities & green energy
- Sewer: Public Sewer
- Water: Public
- Utilities for property: Cable Connected, Electricity Connected, Phone Connected
Community & HOA
Location
- Region: Corner Brook
Financial & listing details
- Price per square foot: C$132/sqft
- Annual tax amount: C$205
- Date on market: 9/4/2025
Price history
Price history is unavailable.
Public tax history
Tax history is unavailable.
Climate risks
Neighborhood: A2H
Nearby schools
GreatSchools rating
No schools nearby
We couldn't find any schools near this home.
Schools provided by the listing agent
- District: Western Central
Source: Newfoundland and Labrador AR. This data may not be complete. We recommend contacting the local school district to confirm school assignments for this home.


Similar homes
- C$299,9004 bd2 ba2.4k sqft9 Ingrid Avenue, Corner Brook, NL A2H2K8For Sale
 MLS ID #1302358, Stephanie Sparkes, Royal LePage NL Realty Limited. Newfoundland and Labrador AR
 - C$299,9003 bd1 ba1.7k sqft34 Central Street, Corner Brook, NL A2H2M6For Sale
 MLS ID #1302662, Rebecca Ryan, RE/MAX Realty Professionals Ltd. - Corner Brook. Newfoundland and Labrador AR
 - C$289,0003 bd3 ba1.1k sqft5 Warehams Road, Corner Brook, NL A2H7G5For Sale
 MLS ID #1302499, Stephen Shepherd, RE/MAX Realty Professionals Ltd. - Corner Brook. Newfoundland and Labrador AR
 - C$315,0003 bd2 ba1.8k sqft93 Clarence Street, Corner Brook, NL A2H-1L4For Sale
 MLS ID #1299070, Keisha Brown, RE/MAX Realty Professionals Ltd. - Corner Brook. Newfoundland and Labrador AR
