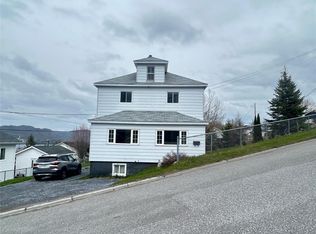
Looking for a furnished home or a classic Newfoundland investment property? This charming three-bedroom home in Meadows is tucked into a secluded setting, surrounded by an inviting backdrop of mature cherry trees and raspberry and black currant bushes. Since 2012, the home has seen several major upgrades including updated wiring, plumbing, windows, and wood siding, with shingles replaced in 2022. The spacious eat-in kitchen occupies half of the main level and is anchored by a certified woodstove, creating a warm and welcoming space for meals and kitchen parties. Character shines throughout, highlighted by hemp-oiled juniper floors and an original tin cove ceiling in the living room. A generous porch houses the laundry area, while a convenient main-level bathroom adds everyday functionality. Upstairs, you will find three bedrooms, a cozy nook for reading while taking in views of the bay, and a second bathroom featuring a classic cast-iron tub. Whether you are searching for a furnished home or a property with strong investment appeal, this one deserves a look. Call today to schedule your personal tour. Offers to be sumbitted on Thursday, July 9th at 5PM.
For sale
C$199,900
7 Pioneer Street, Meadows, NL A2H6B9
3beds
1,305sqft
Retail, Single Family Residence
Built in 1940
-- sqft lot
$-- Zestimate®
C$153/sqft
C$-- HOA
What's special
Charming three-bedroom homeSecluded settingSpacious eat-in kitchenHemp-oiled juniper floorsConvenient main-level bathroom
- 16 days |
- 181 |
- 1 |
Zillow last checked:
Listing updated:
Listed by:
Patrick Higgins,
RE/MAX Realty Professionals Ltd. - Corner Brook
Source: Newfoundland and Labrador AR,MLS®#: 1299876
Facts & features
Interior
Bedrooms & bathrooms
- Bedrooms: 3
- Bathrooms: 2
- Full bathrooms: 2
Bedroom
- Level: Second
- Area: 96 Square Feet
- Dimensions: 12x8
Bedroom
- Level: Second
- Area: 96 Square Feet
- Dimensions: 12x8
Bedroom
- Level: Second
- Area: 80 Square Feet
- Dimensions: 10x8
Bathroom
- Level: Main
Bathroom
- Level: Second
Eat in kitchen
- Level: Main
- Area: 273 Square Feet
- Dimensions: 21x13
Laundry
- Level: Main
- Area: 27 Square Feet
- Dimensions: 9x3
Living room
- Level: Main
- Area: 169 Square Feet
- Dimensions: 13x13
Porch
- Level: Main
- Area: 81 Square Feet
- Dimensions: 9x9
Heating
- Baseboard, Electric, Wood, Wood Stove
Cooling
- Electric
Appliances
- Included: Refrigerator, Stove, Dryer
Features
- Wet Bar
- Flooring: Cushion/Tile/Lino, Hardwood
- Basement: Crawl Space
- Furnished: Yes
Interior area
- Total structure area: 1,305
- Total interior livable area: 1,305 sqft
Property
Parking
- Parking features: None
- Has uncovered spaces: Yes
Features
- Levels: Two
- Patio & porch: Patio
- Has view: Yes
Lot
- Dimensions: 125 x 75 x 137 x 96
- Features: Private, Views, Under 0.5 Acres
Details
- Zoning description: Residential
Construction
Type & style
- Home type: SingleFamily
- Property subtype: Retail, Single Family Residence
Materials
- Wood Siding
- Foundation: Low
- Roof: Shingle - Asphalt
Condition
- Year built: 1940
Utilities & green energy
- Sewer: Septic Tank
- Water: Public
- Utilities for property: Cable Connected, Electricity Connected, High Speed Internet, Phone Connected
Community & HOA
Location
- Region: Corner Brook
Financial & listing details
- Price per square foot: C$153/sqft
- Annual tax amount: C$900
- Date on market: 7/5/2026
- Inclusions: Furniture, appliances, window coverings.
Patrick Higgins
Patrick Higgins
(709) 638-9811
By pressing Contact Agent, you agree that the real estate professional identified above may call/text you about your search, which may involve use of automated means and pre-recorded/artificial voices. You don't need to consent as a condition of buying any property, goods, or services. Message/data rates may apply. You also agree to our Terms of Use. Zillow does not endorse any real estate professionals. We may share information about your recent and future site activity with your agent to help them understand what you're looking for in a home.
Price history
Price history is unavailable.
Public tax history
Tax history is unavailable.
Climate risks
Neighborhood: A2H
Getting around
0 / 100
Car-DependentNearby schools
GreatSchools rating
No schools nearby
We couldn't find any schools near this home.
Schools provided by the listing agent
- District: Western Central
Source: Newfoundland and Labrador AR. This data may not be complete. We recommend contacting the local school district to confirm school assignments for this home.
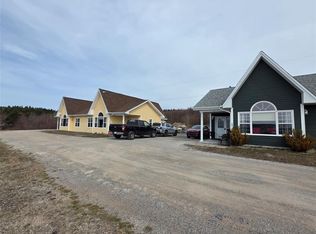
- C$38,0000.25 Acres150 N Shore Hwy, Meadows, NL A2H6B9Lot/Land

- C$799,0008 bd4 ba4.4k sqft5 Brakes Rd #7, Corner Brook, NL A2H3P8For Sale
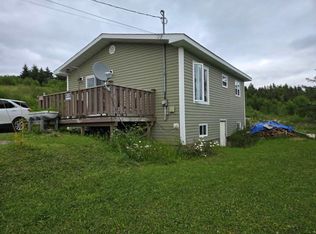
- C$129,9002 bd1 ba1.3k sqft12 Brakes Ln, Meadows, NL A2H6B9For Sale
- C$250,000-- sqft15 Brakes Ln, Meadows, NL A2H6B9Lot/Land
- C$199,0004 bd1 ba2.2k sqft1 School Rd, Meadows, NL A2H6B9For Sale
- C$99,9002 bd1 ba675 sqft62 N Shore Hwy, Meadows, NL A2H6B9For Sale
- C$60,0000.403 Acres355 Main St, York Harbour, NL A0L1L0Lot/Land
- C$149,900-- sqft11 Beach Ln, Gillams, NL A2H6B9Pending
Similar homes
- C$129,9002 bd1 ba1.3k sqft12 Brake's Lane, Meadows, NL A2H6B9For SaleMLS ID #1300629, Elaine Bishop, RE/MAX Realty Professionals Ltd. - Corner Brook. Newfoundland and Labrador AR
- C$149,9002 bd1 ba1.3k sqft215-217 Main Street, Irishtown-Summerside, NL A2H4A1For Sale
 MLS ID #1297646, Patrick Higgins, RE/MAX Realty Professionals Ltd. - Corner Brook. Newfoundland and Labrador AR
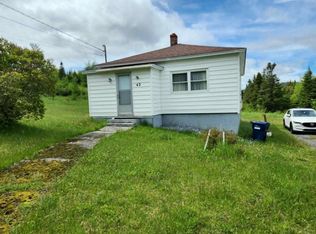
 - C$199,9003 bd1 ba1.3k sqft42 Boones Road, Corner Brook, NL A2H7E5For Sale
 MLS ID #1299582, Elaine Bishop, RE/MAX Realty Professionals Ltd. - Corner Brook. Newfoundland and Labrador AR
 - C$234,0004 bd2 ba1.2k sqft27 Fudges Road, Corner Brook, NL A2H2B7For Sale
 MLS ID #1298084, Scott Porter, Royal LePage NL Realty Limited. Newfoundland and Labrador AR
 - C$149,9003 bd1 ba1.4k sqft75 Main Street, Coxs Cove, NL A0L1C0For SaleMLS ID #1297425, Zena Park, RE/MAX Realty Professionals Ltd. - Corner Brook. Newfoundland and Labrador AR
- C$290,9994 bd2 ba1.5k sqft8 Park Drive, Corner Brook, NL A2H4T3For SaleMLS ID #1299990, Heather Oke, River Mountain Realty. Newfoundland and Labrador AR
- C$259,0002 bd2 ba992 sqft12 Pinegrove Avenue, Corner Brook, NL A2H2T5For SaleMLS ID #1300070, Keisha Brown, RE/MAX Realty Professionals Ltd. - Corner Brook. Newfoundland and Labrador AR
- C$168,9002 bd2 ba1.1k sqft46 Washington Street, Corner Brook, NL A2H1K5For SaleMLS ID #1298921, Tiffany Clarke, RE/MAX Realty Professionals Ltd. - Corner Brook. Newfoundland and Labrador AR
- C$259,9003 bd2 ba1.8k sqft80 Little Port Road, Lark Harbour, NL A0L1H0For SaleMLS ID #1298643, Tiffany Clarke, RE/MAX Realty Professionals Ltd. - Corner Brook. Newfoundland and Labrador AR
- C$289,9001 bd2 ba1.4k sqft11 Brookside Avenue, Corner Brook, NL A2H3X6For SaleMLS ID #1297512, Michael Sweeney, Royal LePage NL Realty Limited. Newfoundland and Labrador AR
- C$259,9003 bd1 ba1.9k sqft9 Fords Road, Corner Brook, NL A2H1S5For SaleMLS ID #1298505, Maggie O'shea, Royal LePage NL Realty Limited. Newfoundland and Labrador AR
- C$129,0004 bd2 ba1.5k sqft3-5 Roan Street, Corner Brook, NL A2H5E3For SaleMLS ID #1298671, Scott Porter, Royal LePage NL Realty Limited. Newfoundland and Labrador AR
- C$259,9003 bd1 ba1.1k sqft51 Hillview Road, Benoits Cove, NL A0L1A0New ConstructionMLS ID #1292505, Patrick Higgins, RE/MAX Realty Professionals Ltd. - Corner Brook. Newfoundland and Labrador AR
- C$299,0003 bd2 ba1.6k sqft145 Main Street, Lark Harbour, NL A0L1J0New ConstructionMLS ID #1299302, Tiffany Clarke, RE/MAX Realty Professionals Ltd. - Corner Brook. Newfoundland and Labrador AR
- C$279,0003 bd1 ba1.2k sqft5 Armstrong Avenue, Corner Brook, NL A2H3A1For SaleMLS ID #1296011, Scott Porter, Royal LePage NL Realty Limited. Newfoundland and Labrador AR
- C$269,0003 bd1 ba1.8k sqft13 Bayview Heights, Corner Brook, NL A2H5W3For SaleMLS ID #1295799, Stephen Shepherd, RE/MAX Realty Professionals Ltd. - Corner Brook. Newfoundland and Labrador AR
