Welcome to this solid, lovingly maintained family home offering the perfect blend of space, comfort, & convenience. Situated on an oversized lot in the heart of Pasadena, this property enjoys a prime location within walking distance to parks, the rec centre, high school, grocery, & other amenities. Pride of ownership is evident throughout this bright & spacious home, featuring 3 bdrms plus a versatile lower level office that could easily serve as a 4th bdrm or guest space. The functional layout also includes a full bathroom & a convenient 1/2 bath on the lower level, providing plenty of space for family & visitors. The kitchen showcases quality custom built cabinetry with excellent craftsmanship & abundant storage. This home has been exceptionally well maintained, including a newly shingled roof just two years ago, vinyl windows & exterior doors throughout, a 200 amp electrical service, a solid foundation, and a 5 yr old driveway that has been professionally sealed every year, providing peace of mind for years to come. Set on an oversized lot with plenty of room for outdoor enjoyment, gardening, entertaining, or a great space for children to play, this property presents a rare opportunity to own a well built home with outstanding potential in one of Pasadena's most desirable and convenient neighbourhoods. With its solid construction, functional layout, unbeatable location, and valuable outdoor features including a detached 22' x 16' garage and a 14' x 10' storage shed, this property represents great opportunity to make it your own. *Some digitally enhanced photos using AI technology have been included in this listing to provide a visual representation of how the home could look with modern updates and personalized design choices. These images are intended to inspire and help buyers envision the property's incredible potential* Sellers Direction: No conveyance of offers until Sunday July.05 at 2pm - Open until Sunday July.05 at 6pm
Pending
C$325,000
1 Pine Avenue, Pasadena, NL A0L1K0
3beds
1,560sqft
Single Family Residence
Built in 2002
0.28 Acres Lot
$-- Zestimate®
C$208/sqft
C$-- HOA
What's special
Oversized lotBright and spacious home
- 12 days |
- 80 |
- 0 |
Zillow last checked:
Listing updated:
Listed by:
Stephanie Rumbolt,
River Mountain Realty
Source: Newfoundland and Labrador AR,MLS®#: 1299607
Facts & features
Interior
Bedrooms & bathrooms
- Bedrooms: 3
- Bathrooms: 2
- Full bathrooms: 1
- 1/2 bathrooms: 1
Bedroom
- Level: Second
- Area: 128.25 Square Feet
- Dimensions: 13.5 x 9.5
Bedroom
- Level: Second
- Area: 95 Square Feet
- Dimensions: 10 x 9.5
Bathroom
- Level: Second
- Area: 68 Square Feet
- Dimensions: 8.5 x 8
Bathroom
- Level: Basement
- Area: 28.44 Square Feet
- Dimensions: 8.75 x 3.25
Other
- Level: Second
- Area: 163.2 Square Feet
- Dimensions: 13.6 x 12
Eat in kitchen
- Level: Main
- Area: 240 Square Feet
- Dimensions: 20 x 12
Foyer
- Level: Main
- Area: 48 Square Feet
- Dimensions: 8 x 6
Laundry
- Level: Basement
- Area: 78.75 Square Feet
- Dimensions: 9 x 8.75
Living room
- Level: Main
- Area: 162.5 Square Feet
- Dimensions: 13 x 12.5
Office
- Level: Basement
- Area: 78.75 Square Feet
- Dimensions: 9 x 8.75
Recreation room
- Level: Basement
- Area: 312.5 Square Feet
- Dimensions: 25 x 12.5
Heating
- Baseboard, Electric
Cooling
- Electric
Appliances
- Included: Dishwasher, Refrigerator, Microwave, Stove, Washer, Dryer
Features
- Flooring: Mixed
- Windows: Window Coverings
Interior area
- Total structure area: 1,560
- Total interior livable area: 1,560 sqft
Property
Parking
- Parking features: Detached
- Has garage: Yes
- Has uncovered spaces: Yes
Features
- Levels: Side Split
- Patio & porch: Deck/Patio
Lot
- Size: 0.28 Acres
- Dimensions: 154 x 80
- Features: Landscaped, Level
Details
- Additional structures: Shed(s)
- Zoning description: Res
Construction
Type & style
- Home type: SingleFamily
- Property subtype: Single Family Residence
Materials
- Stone Exterior, Vinyl Siding
- Foundation: Concrete, Fully Developed
- Roof: Shingle - Asphalt
Condition
- Updated/Remodeled
- New construction: Yes
- Year built: 2002
Utilities & green energy
- Sewer: Public Sewer
- Water: Public
Community & HOA
Location
- Region: Pasadena
Financial & listing details
- Price per square foot: C$208/sqft
- Annual tax amount: C$1,821
- Date on market: 6/28/2026
- Inclusions: All appliances, window coverings.
Stephanie Rumbolt
Stephanie Rumbolt
(709) 640-0590
By pressing Contact Agent, you agree that the real estate professional identified above may call/text you about your search, which may involve use of automated means and pre-recorded/artificial voices. You don't need to consent as a condition of buying any property, goods, or services. Message/data rates may apply. You also agree to our Terms of Use. Zillow does not endorse any real estate professionals. We may share information about your recent and future site activity with your agent to help them understand what you're looking for in a home.
Price history
Price history is unavailable.
Public tax history
Tax history is unavailable.
Climate risks
Neighborhood: A0L
Nearby schools
GreatSchools rating
No schools nearby
We couldn't find any schools near this home.
Schools provided by the listing agent
- District: Western Central
Source: Newfoundland and Labrador AR. This data may not be complete. We recommend contacting the local school district to confirm school assignments for this home.
- C$359,9004 bd2 ba2.1k sqft8 Pine Ave, Pasadena, NL A0L1K0For Sale

- C$66,9001,575 Square Feet15 Agg Pl, Pasadena, NL A0LLot/Land
- C$449,0003 bd2 ba1.5k sqft11 10th Ave, Pasadena, NL A0L1K0New Construction

- C$67,500-- sqft4 Pelleys Cres, Pasadena, NL A0L1K0Lot/Land
- C$162,0005.45 Acres35 Bishop Ave #21, Pasadena, NL A0L1K0Lot/Land
- C$15,0000.378 Acres28 Thistle Ave #26, Pasadena, NL A0L1K0Lot/Land
- C$619,0003 bd4 ba3k sqft14 Atkinson Dr, Pasadena, NL A0L1K0For Sale
- C$279,9003 bd1 ba1k sqft30 Dawson Dr, Pasadena, NL A0L1K0Pending
Similar homes
- C$315,0003 bd1 ba1.7k sqft21 Seventh Avenue, Pasadena, NL A0L1K0For Sale
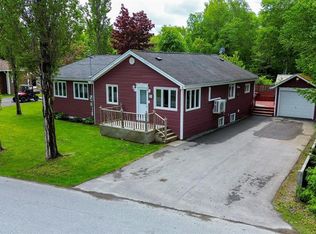 MLS ID #1299662, Matt Collins, Century 21 Seller`s Choice Inc.. Newfoundland and Labrador AR
 - C$359,9004 bd2 ba2.1k sqft8 Pine Avenue, Pasadena, NL A0L1K0For SaleMLS ID #1298411, Margaret Budgell, River Mountain Realty. Newfoundland and Labrador AR
- C$449,0003 bd2 ba1.5k sqft11 Tenth Avenue, Pasadena, NL A0L1K0New ConstructionMLS ID #1299809, Lisa Thornhill, Keller Williams Platinum Realty. Newfoundland and Labrador AR
- C$264,9003 bd2 ba1.3k sqft22 Fifth Avenue, Pasadena, NL A0L1K0For Sale
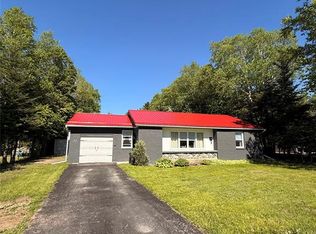 MLS ID #1299289, Meagan White, River Mountain Realty. Newfoundland and Labrador AR
 - C$449,9004 bd2 ba1.7k sqft4 Ryans Road, Pasadena, NL A0L1K0For SaleMLS ID #1300150, Maggie O'shea, Royal LePage NL Realty Limited. Newfoundland and Labrador AR
- C$444,9004 bd3 ba2.1k sqft20 Elmwood Crescent, Pasadena, NL A0L1K0For SaleMLS ID #1299068, Margaret Budgell, River Mountain Realty. Newfoundland and Labrador AR
- C$329,9003 bd3 ba1.8k sqft5 Oakes Road, Deer Lake, NL A8A1X5For SaleMLS ID #1299589, Torena Wiseman, Keller Williams Platinum Realty. Newfoundland and Labrador AR
- C$315,0003 bd2 ba1.8k sqft93 Clarence Street, Corner Brook, NL A2H-1L4For SaleMLS ID #1299070, Keisha Brown, RE/MAX Realty Professionals Ltd. - Corner Brook. Newfoundland and Labrador AR
- C$339,5004 bd2 ba2k sqft83 Country Road, Corner Brook, NL A2H4M1For SaleMLS ID #1300090, Sandra Elms, RE/MAX Realty Professionals Ltd. - Corner Brook. Newfoundland and Labrador AR
- C$290,9994 bd2 ba1.5k sqft8 Park Drive, Corner Brook, NL A2H4T3For SaleMLS ID #1299990, Heather Oke, River Mountain Realty. Newfoundland and Labrador AR
- C$350,0003 bd2 ba1.3k sqft1 Lake Road, Humber Valley, NL A8A3H9For SaleMLS ID #1299270, Rebecca Perry, eXp Realty. Newfoundland and Labrador AR
- C$429,0003 bd2 ba1.6k sqft4 Kerwin Place, Deer Lake, NL A8A0A7For SaleMLS ID #1300168, Michelle Brown, RE/MAX Realty Professionals Ltd. - Deer Lake. Newfoundland and Labrador AR
- C$329,9004 bd3 ba2.1k sqft122 Bayview Heights, Corner Brook, NL A2H5W8For SaleMLS ID #1298851, Margaret Budgell, River Mountain Realty. Newfoundland and Labrador AR
- C$399,0003 bd3 ba1.7k sqft13 Cross's Road, Deer Lake, NL A8A1G2New ConstructionMLS ID #1297881, Michelle Brown, RE/MAX Realty Professionals Ltd. - Deer Lake. Newfoundland and Labrador AR
- C$299,9004 bd2 ba2.1k sqft127 Reidville Road, Reidville, NL A8A2Y8For SaleMLS ID #1298638, Maggie O'shea, Royal LePage NL Realty Limited. Newfoundland and Labrador AR
- C$349,0003 bd2 ba1.8k sqft10 Dove Crescent, Massey Drive, NL A2H7T3For SaleMLS ID #1291804, Penny Macdonald, Royal LePage NL Realty Limited. Newfoundland and Labrador AR
- C$224,9003 bd2 ba1.7k sqft4 French's Road, Corner Brook, NL A2H5J3For SaleMLS ID #1300001, Tiffany Clarke, RE/MAX Realty Professionals Ltd. - Corner Brook. Newfoundland and Labrador AR
- C$379,0004 bd3 ba2k sqft229 Reidville Road, Reidville, NL A8A2Y3For SaleMLS ID #1297665, Brooklyn Rodgers, Royal LePage Property Consultants Limited. Newfoundland and Labrador AR
- C$199,0003 bd1 ba1.5k sqft11 Rivervale Road, Corner Brook, NL A2H5X5New ConstructionMLS ID #1300067, Keisha Brown, RE/MAX Realty Professionals Ltd. - Corner Brook. Newfoundland and Labrador AR
- C$319,9005 bd2 ba2.1k sqft200 Country Road, Corner Brook, NL A2H4M9For SaleMLS ID #1299260, Elaine Bishop, RE/MAX Realty Professionals Ltd. - Corner Brook. Newfoundland and Labrador AR
Nearby cities
Other Pasadena Topics
